
Primary Architectural Profiles for Riyadh Developments
Engineered for high-performance thermal insulation, sand abrasion endurance, and UV resistance, our primary product assemblies serve premier residential complexes, commercial towers, and mixed-use landscapes across the Riyadh province.
Riyadh Construction Paradigm: Navigating Mega-Scale Urbanization
The city of Riyadh is witnessing unprecedented infrastructural development catalyzed by Saudi Arabia's Vision 2030 initiatives, calling for exterior materials capable of withstanding extreme desert thermal dynamics.
Extreme Solar Insolation & UHI
Riyadh regularly records ambient summer temperatures exceeding 48°C, with direct surface heat on exterior facades surpassing 75°C. Conventional timber splinters and warps, while aluminum sheets experience rapid thermal heat transfer. Our co-extruded composite cladding integrates solar-reflective infrared pigments that drastically curtail the Urban Heat Island (UHI) effect across high-density urban areas.
Severe Diurnal Thermal Fluctuations
Desert microclimates exhibit violent thermal shocks, shifting by up to 25°C between peak noon insolation and midnight cooling. This thermal expansion-contraction cycle causes standard polymers to crack. Our engineered cross-linked polyethylene core, combined with precision expansion-gap clip mechanisms, preserves structural linear stability across decades of operational exposure.
Fine Sand Erosion & Simoom Winds
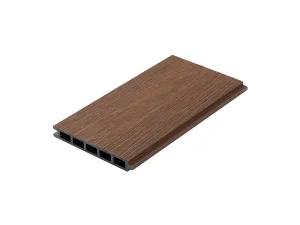
Airborne quartz sand carried by regional dust storms creates aggressive surface abrasion against architectural building envelopes. Our composite siding implements a high-density, nano-capped polymer shield that maintains an abrasion-resistant barrier, preserving deep multi-tone timber textures without degrading, chalking, or requiring cyclic chemical re-staining.
Circular Lifecycle & Sustainable Facade Technologies
Aligning global ecological architecture with the Saudi Green Initiative through circular raw-material extraction, embodied carbon reduction, and zero-deforestation engineering.
Decarbonizing Building Envelopes Worldwide
Around the globe, architectural envelope engineering is pivoting aggressively away from high-carbon materials such as quarried dimension stone, energy-intensive primary aluminum facades, and non-recyclable synthetic panels. Our co-extrusion technology harnesses up to 90% reclaimed timber flour and high-density recycled polymers. This diverts industrial plastic waste from landfills and avoids deforestation of old-growth teak and tropical hardwoods, while delivering an architectural facade envelope with verified low embodied carbon verified by Environmental Product Declarations (EPD).
Thermal Bridge Elimination & Building Energy Codes
Modern building envelope engineering, from the EU Energy Performance of Buildings Directive (EPBD) to the International Green Construction Code (IgCC), demands the elimination of continuous thermal bridging. Composite cladding systems serve as non-conductive rainscreens that disrupt conductive heat pathways between exterior sub-frames and internal structural concrete. This decreases thermal conductance values, reducing building HVAC energy demand by up to 28% during Riyadh's peak cooling months.
| Performance Vector | Forestar WPC Cladding System | Traditional Softwood/Hardwood | Aluminum Composite Panels (ACP) |
|---|---|---|---|
| Thermal Conductivity (k) | 0.12 – 0.16 W/m·K (Low heat transfer) | 0.13 – 0.20 W/m·K (Requires continuous sealing) | 205 W/m·K (Core creates severe thermal bridge) |
| UV Degradation (5,000 hrs Xenon Arc) | ΔE < 2.0 (Virtually zero visual shift) | Severe graying, surface fiber erosion | Coating chalking, finish delamination risk |
| Maintenance Cycle | Zero sealing; quarterly water washing | Annual sanding, toxic chemical re-staining | Periodic anodization cleaning & joint repairs |
| Termite & Rot Vulnerability | 100% immune to biological and insect rot | High vulnerability in microclimates | Immune (but prone to oxidation & corrosion) |
Saudi Building Code Compliance & Engineering Rigor
Our localized building facade systems are fully calibrated to conform with the mandatory Saudi Building Code (SBC) frameworks, civil defense regulations, and SASO certifications.
SBC 801 Fire Safety Compliance
Fire engineering is paramount under SBC 801 (Saudi Fire Code). Our composite cladding features mineral-infused flame-retardant micro-additives yielding rigorous ASTM E84 Class A flame spread and smoke development ratings. System configurations prevent vertical flame propagation across ventilated rainscreen cavities, securing complete technical submittal approvals from Saudi Civil Defense auditors.
SASO & SABER Integrated Clearance
Procurement delays can derail mega-project critical paths. We manage end-to-end certification through the SASO (Saudi Standards, Metrology and Quality Organization) SABER electronic portal. Every batch shipped to Riyadh carries accredited third-party test verification covering mechanical load resistance, flexural modulus, and non-toxicity conforming to Saudi RoHS guidelines.
High Wind Load & Cyclic Shear Engineering
During seasonal shamal transitions, wind gusts across open Riyadh terrains generate substantial negative suction loads on high-elevation exterior panels. Our patented stainless-steel concealed bracket systems and aluminum substructures are finite-element modeled (FEM) to withstand wind pressures up to 3.5 kPa without permanent mechanical deformation.
Targeted Architectural Applications Across Riyadh
From high-profile commercial districts to prestigious private residential compounds, our composite cladding systems elevate exterior aesthetics while slashing ongoing lifecycle facility costs.
Diplomatic Quarter & Luxury Villas
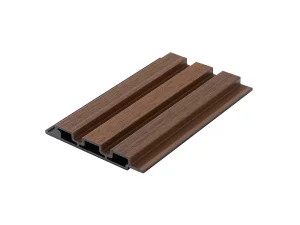
Exclusive residential communities throughout the Diplomatic Quarter (DQ), Al-Nakheel, and Diriyah require facade designs that mirror natural organic timbers while complying with stringent architectural conservation criteria. Our textured slat profiles deliver authentic hardwood grain finishes without fading or structural decay under intense sun exposure.
KAFD Commercial Towers & Podiums
In high-density commercial centers such as the King Abdullah Financial District (KAFD) and Olaya corridor, our lightweight ventilated composite rainscreens furnish podium levels, corporate entrances, and public retail arcades with modern, acoustics-dampening architectural fluting that resists sandblast pitting.
Hospitality & Giga-Project Leisure Zones
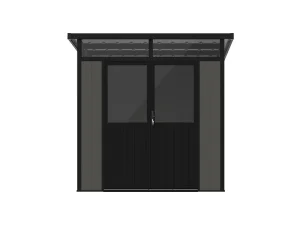
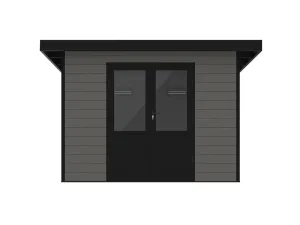
As Riyadh expands into an international tourism and cultural destination, boutique resorts, sports facilities, and entertainment boulevards rely on our fully weather-sealed composite cladding and matching outdoor structures for poolside cabanas, outdoor tool/utility storage, and VIP hospitality pergolas.
Architectural Specifications & Project Consultations
Are you drafting an architectural tender or specifying cladding profiles for an upcoming mixed-use development in Riyadh or the Central Province? Request our full Saudi Technical Dossier, including CAD details, ASTM fire certifications, and material samples.
Send Inquiry NowMaterial Science Roadmap: Next-Generation Smart Facades
Continuous innovation in polymeric capping, functional surface coatings, and IoT-integrated envelope health monitoring drives our technological evolution.
Phase I: Photothermal Reflective Nanocoatings
Integrating sub-micron titanium dioxide and rare-earth inorganic oxide pigments directly into our outermost 360-degree co-extrusion cap. This layer selectively reflects the near-infrared (NIR) spectrum (780–2500 nm) responsible for solar thermal mass loading, keeping facade surface temperatures up to 15°C cooler than conventional composites.
Phase II: Bio-Based Polymer Matrices
Transitioning from post-consumer polyethylene resins toward non-food bio-polyethylene derived from agricultural waste streams. This evolutionary leap eliminates petroleum-derived fossil content, dropping the net carbon balance of our cladding boards to near-carbon-negative ratings to support Net-Zero targets.
Phase III: Smart Facade Structural Monitoring
Embedding micro-fiber optic strain and thermal sensors within hollow-core cladding cavities to interface with modern Building Information Modeling (BIM) platforms. Facility managers of large Riyadh campuses can monitor structural sub-frame movement, moisture variations, and thermal dynamics in real time via predictive AI analytics.
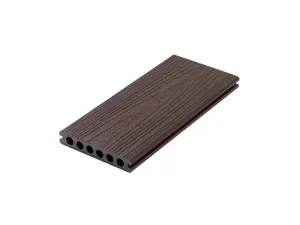
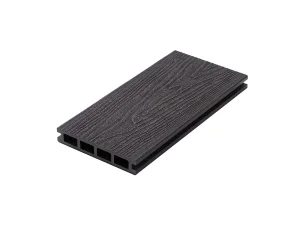
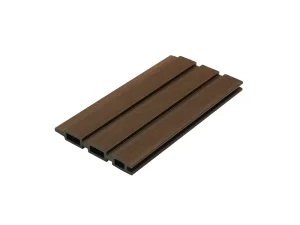
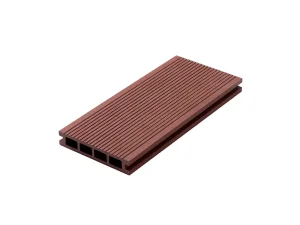
Engineered Composite Portfolio for Riyadh & GCC Projects
Discover our high-specification decking, wall claddings, precision fencing, and secure outdoor structures developed for resilient exterior environments.
Frequently Asked Questions: Specifying Cladding in Riyadh
Comprehensive engineering, installation, and procurement answers tailored for regional architects, structural consultants, and project developers.