Toronto Waterfront Spec
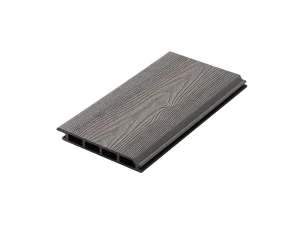
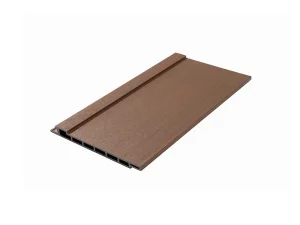
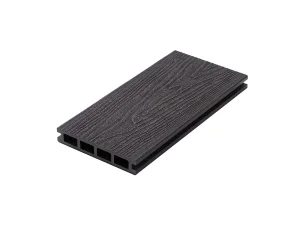
High-Quality EclipseGrain Waterproof UV-Resistant Cladding & Decking for Toronto Waterfront Architectural Projects
View Profile Details →
Direct-from-factory composite profiles optimized for cold-climate dimensional stability, hydrothermal venting, and Canadian non-combustible rainscreen standards.
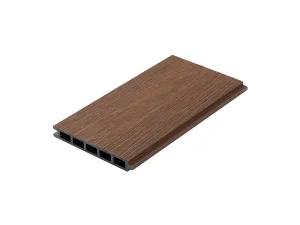
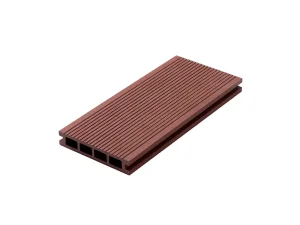
Understanding the intersection of rapid high-density urban intensification, Lake Ontario microclimates, and stringent provincial building codes in Ontario.
Southern Ontario experiences temperature swings spanning from -30°C in mid-winter blizzards to +35°C in humid summer peaks. Standard exterior veneers fail primarily due to interstitial freeze-thaw expansion. Our co-extruded composite cladding leverages high-density polyethylene (HDPE) polymer matrices infused with micro-crystalline cellular additives, maintaining modulus elasticity without micro-fracturing across 120+ annual thermal inversion cycles.
Under the Ontario Building Code (OBC) Supplementary Standard SB-10, architectural envelopes must eliminate linear thermal bridging through continuous exterior insulation (ci). Our rainscreen cladding profile configurations seamlessly interface with non-conductive mineral wool, polyiso, and phenolic sub-framing systems, drastically improving effective whole-wall effective R-values (R-22 to R-30+) required for Tier 2 to Tier 4 Toronto Green Standard compliance.
With Toronto leading North America in active high-rise tower cranes, there is critical demand for durable low-rise podiums, multi-family mid-rises, and industrial distribution logistics parks across Mississauga, Vaughan, and Markham. Modern specifiers are moving away from combustible natural cedar and brittle fiber-cement toward factory-direct engineered composite cladding that delivers a rich, authentic architectural timber texture with zero ongoing re-staining overhead.
How factory-engineered composite cladding mitigates moisture trap hazards, eliminates structural rot, and drives high-performance envelope life cycles.
Modern Canadian façade engineering mandates the complete separation of cladding water-deflection from interior weather-resistive barriers (WRB). Our precision-extruded profiles are deployed as open-joint or ventilated-lap ventilated rainscreen systems. By establishing an engineered continuous ventilation cavity (minimum 19mm / 3/4"), natural stack effect airflow rapidly evacuates incidental wind-driven lake mist and prevents dangerous pressure differentials that force liquid water into structural framing.
Traditional first-generation WPC surfaces suffered from surface chalking and fungal spotting. Our factory utilizes secondary 360-degree co-extrusion technology. A hardened outer polymer shield enriched with proprietary UV absorbers, thermal reflection pigments, and anti-microbial biocide compounds encapsulates the inner recycled wood-fiber core. This ensures absolute resistance to wine stains, graffiti, salt-spray oxidation along the Gardiner Expressway, and severe solar photodegradation.
| Performance Criterion | Forestar WPC Rainscreen | Natural Western Red Cedar | Fiber Cement Siding | Aluminum Composite (ACM) |
|---|---|---|---|---|
| Moisture Absorption (24h immersion) | < 0.2% (Impermeable Capping) | 18% - 32% (High Risk) | 7% - 12% (Requires Sealant) | 0.0% (Non-porous) |
| Maintenance Cycle | Zero re-coating / soapy water wash | Oil/Stain every 18-24 months | Repaint every 7-10 years | Panel seal inspection / wash |
| Embodied Carbon Impact | Negative to Low (90% Recycled) | Moderate (Deforestation Factor) | High (Portland cement firing) | Extremely High (Smelting) |
| Freeze-Thaw Spalling Resilience | Zero spalling / High ductility | Prone to splitting & checking | Micro-cracking under shear | Good (Joint sealant fails) |
| Thermal Bridging Performance | Low conductivity (λ ≈ 0.14 W/m·K) | Low (λ ≈ 0.12 W/m·K) | Medium (λ ≈ 0.25 W/m·K) | Extremely High thermal transfer |
Bridging massive automated manufacturing capacity with direct port-to-jobsite logistics for developers across Southern Ontario.
Operating from state-of-the-art facilities in Xuancheng, Anhui, our manufacturing base features multi-cavity twin-screw extruders, in-line laser dimensional calibration, and fully closed cooling loops. This ensures batch-to-batch extrusion tolerances within ±0.2mm, preventing alignment drift across thousands of square meters of continuous façade runs on major commercial jobsites.
We eliminate standard middleman markup through direct full-container-load (FCL) supply chains routed straight from factory staging through the Port of Montreal or Port of Vancouver directly to CN Brampton or CP Vaughan intermodal yards. Containers arrive pre-palletized with weatherproof export wrapping, custom crate labeling, and matching fastener sub-assemblies for swift offloading.
Embodied carbon reduction is central to current ESG mandates. Our composite matrix incorporates up to 90% recycled inputs, including reclaimed industrial softwood fibers and clean post-consumer polyolefin polymers. Our products prevent landfill accumulation while maintaining stringent physical properties certified under ISO 9001, ISO 14001, and international REACH material protocols.
Navigating Part 3 & Part 9 of the Ontario Building Code, CAN/ULC fire test protocols, and Toronto Green Standard requirements.
Fire compliance for multi-storey residential (OBC Part 3 non-combustible construction) represents the most scrutinized hurdle for composite façades in Toronto. Our specialized flame-retardant formulation integrates mineral hydration compounds that release endothermic water vapor upon exposure to extreme heat, lowering flame propagation. Our engineering teams assist architects in preparing documentation for CAN/ULC-S134 full-scale exterior wall fire assembly tests and CAN/ULC-S102 surface burning characteristic approvals.
All new planning applications submitted to the City of Toronto must comply with the Toronto Green Standard (TGS). Our high-recycled-content composite cladding provides vital credits under Greenhouse Gas (GHG) Reduction, Lifecycle Assessment (LCA) performance, and Material Optimization. By avoiding chemical paint solvents, volatile organic compounds (VOCs), and pressure-treated wood chemical runoffs, projects safeguard local watershed ecosystems along the Don Valley and Rouge rivers.
From downtown waterfront mixed-use towers to suburban corporate retrofits, see where our high-performance cladding delivers superior longevity.
In Toronto’s East Bayfront and Harbourfront precincts, high wind pressure and constant water spray degrade conventional paints and anodized metals. Our co-extruded exterior cladding provides high salt-fog resistance, wind-load capacity verified to withstand Lake Ontario storm shear, and an authentic wood-aesthetic warmth that complements modern glass curtain walls.
As Toronto advances its Mass Timber and green retrofitting initiatives along Queen Street, Dundas West, and Danforth, our lightweight exterior cladding systems can be anchored directly over thermally upgraded wood-frame or light-gauge steel substructures without overburdening existing foundation shear capacities.
Throughout corporate business parks in Mississauga and Markham, building owners are replacing deteriorating 1990s stucco and EIFS with ventilated WPC rainscreen façades. This modernizes commercial corporate identity while delivering immediate acoustic isolation and 20%+ energy efficiency improvements across long spans.
Forestar’s forward-looking materials science roadmap addresses next-generation building intelligence, net-zero carbon, and circular design.
Deploying solar-reflective ceramic core pigments that selectively reflect near-infrared (NIR) wavelengths. This dramatically lowers the Solar Reflectance Index (SRI) temperature profile of dark cladding boards by up to 12°C in scorching July heat, directly decreasing urban heat island (UHI) intensity across Toronto’s concrete canyons.
Developing next-generation sub-framing clip assemblies with embedded passive wireless RFID humidity and temperature sensors. Facility managers in high-occupancy commercial properties can continuously monitor building envelope hydrothermal performance without destructive drilling.
Because our composite boards contain no heavy metals, toxic glues, or fiberglass resins, discarded cutoffs and end-of-life façade panels can be 100% reground into pelletized feedstocks for secondary industrial manufacturing loops, advancing full architectural cradle-to-cradle circularity.
Direct answers covering code compliance, sub-zero installation, thermal spacing, and factory logistics.
Engineered wall cladding, protective exterior paneling, and modular architectural elements direct from our ISO-certified factory.