
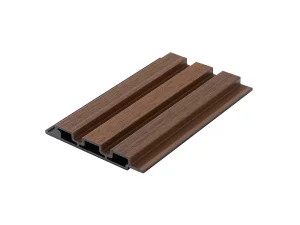
Sydney CrestWall WPC Composite Wall Cladding Siding
Low-maintenance, highly durable architectural siding engineered to resist marine salt spray and coastal NSW humidity.
Pre-engineered co-extrusion composites, weather-resistant cladding, and modular storage kits engineered for high durability across coastal New South Wales.
Low-maintenance, highly durable architectural siding engineered to resist marine salt spray and coastal NSW humidity.
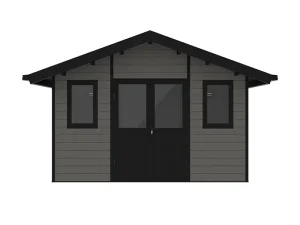
Structural composite garden building system providing premium backyard organization with high thermal stability.
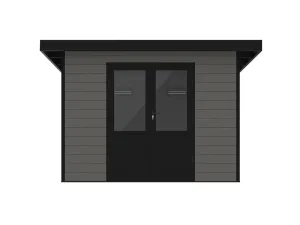
UV-resistant tool and cycle storage with reinforced frame geometry engineered for suburban properties in Greater Sydney.
Zero-maintenance exterior façade panelling designed to eliminate repetitive oiling, staining, and painting cycles.
Understanding why residential and commercial developers across Greater Sydney and New South Wales are replacing traditional hardwood timber with advanced co-extrusion composites.
The Sydney Basin experiences prolonged summer UV radiation indices peaking above 11+. Traditional Australian hardwoods (such as Spotted Gum and Blackbutt) face accelerated surface silvering, checking, and cup warping unless repeatedly coated with expensive marine stains. Co-extruded WPC integrates advanced UV stabilizers that preserve colour permanence across multi-decade lifecycle spans.
From the Northern Beaches down to Cronulla and Sydney Harbour, high saline humidity aggressively corrodes untreated surfaces and induces fungal rot in natural timbers. Premium wood-plastic composite decking incorporates fully encapsulated hydrophobic polymer caps, preventing moisture absorption below 0.5% and resisting salt crystallisation completely.
A significant portion of Greater Sydney properties bordered by bushland (including Ku-ring-gai, the Blue Mountains fringe, and the Sutherland Shire) fall under strict AS 3959 building mandates. Our flame-retardant polymer matrix formulations are specifically configured to fulfill strict flame spread standards, providing safe exterior specifications up to BAL-29 ratings.
A look into material engineering milestones and the technological transition powering modern outdoor living infrastructures.
First introduced in the late 1990s, original composites mixed raw wood dust with polyethylene without a protective outer skin. While eliminating major rot, uncapped boards remained vulnerable to wine, grease, surface scratch abrasions, and noticeable solar color fading after 18 months of open sunlight exposure.
Representing today's benchmark standard, co-extrusion technology bonds an ultra-durable outer polymer shield around the inner recycled composite core under continuous high heat. This creates an impervious barrier against moisture, barbecue oils, household chemicals, and severe UV oxidation.
The cutting-edge frontier of composite technology leverages heat-reflective pigments and micro-cellular foaming cores. These advancements lower underfoot heat retention by up to 20-25% in direct summer sun, a critical technological milestone for pool decks and barefoot residential spaces in Australia.
Comprehensive technical guidance tailored for landscape architects, licensed NSW builders, and commercial project managers.
Pool construction across Sydney suburbs requires decking boards with superior wet-slip resistance (compliant with AS 4586 Class P4/P5). Engineered composite boards deliver barefoot-friendly finishes without splinters, warping, or chemical degradation from saltwater chlorinators.
Multi-unit developments across Parramatta, Chatswood, and Green Square often demand ultra-low clearance deck framing over waterproof membrane concrete slabs. Aluminium joist sub-frames paired with composite boards ensure non-combustible compliance and continuous sub-deck airflow.
Public open spaces and waterfront marinas require solid-profile composite boards capable of supporting substantial live loads (minimum 4.5 kN/m²). Hidden stainless-steel fastening systems prevent surface screw trip hazards while ensuring uniform expansion gaps.
Comprehensive architectural solutions encompassing premium co-extrusion decking boards, acoustic cladding profiles, privacy screens, and modular outdoor storage.
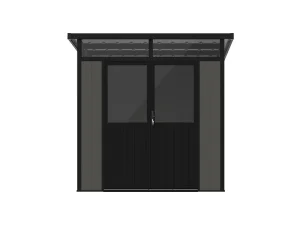
Compact outdoor storage engineered with UV-stabilized composite wall panels and reinforced locking security hardware.
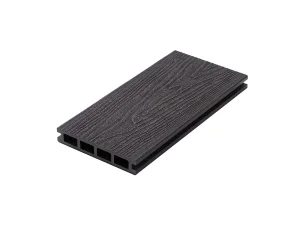
Deep embossed 3D timber grain decking engineered specifically for high-exposure Sydney poolside verandas.
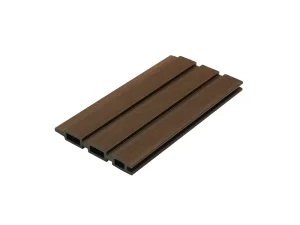
Concealed fastener privacy fencing designed to withstand heavy wind loads while providing maximum boundary privacy.
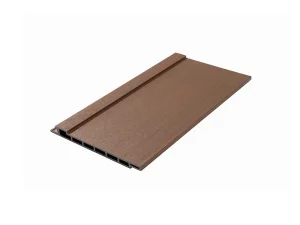
Contemporary slatted architectural screen and cladding solution suited for modern residential building façades.
Rot-proof, termite-resistant outdoor composite utility storage designed for rapid assembly and zero painting requirements.
Precision-engineered composite storage enclosure delivering complete resistance against heavy rain and moisture penetration.
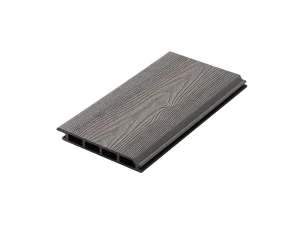
Minimalist tongue-and-groove exterior cladding panels delivering thermal insulation and UV shielding.
Heavy-duty structural storage system engineered for Sydney residential landscapes, townhouses, and boutique yards.
Expert engineering insights covering Australian building compliance, slip ratings, joist spans, and long-term thermal behavior.
For standard residential applications perpendicular to joists, we recommend a maximum centre-to-centre joist span of 400mm (or 350mm under heavy foot traffic). For diagonal 45-degree layouts or commercial applications, joist spacing should be reduced to 300mm to ensure minimal profile deflection and long-term structural integrity under National Construction Code (NCC) standards.
Modern co-extruded composite boards integrate heat-dissipating pigments designed to reduce thermal absorption. While all dark outdoor surfaces absorb heat under direct 38°C+ summer conditions, choosing lighter natural timber shades (such as Silver Ash or Teak) along with 3rd-generation capped boards keeps surfaces comfortable for barefoot use near pools.
No composite board should ever be laid flat onto solid concrete without sub-deck airflow. A minimum clearance of 40-50mm is required using low-profile aluminium joists or pedestals. This ensures essential water drainage and prevents moisture traps that can cause uneven thermal expansion and void product warranties.
Our engineered co-extruded formulations achieve standard fire-resistance testing ratings. For specific projects requiring BAL-19, BAL-29, or BAL-40 bushfire zone compliance in NSW bushfire-prone councils, customized flame-retardant polymer batches can be manufactured upon request to meet exact Australian flammability index specifications.
Direct container supply, OEM customized lengths, architectural color matching, and full testing documentation for Sydney timber yards, building distributors, and commercial developers.
Send Inquiry Now