
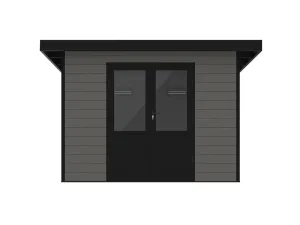
Heavy-Duty Storage
View System Specs
Curated cladding and modular building systems pre-engineered for Alpine cantons, urban Zurich densification, and extreme sub-zero thermodynamic stability.
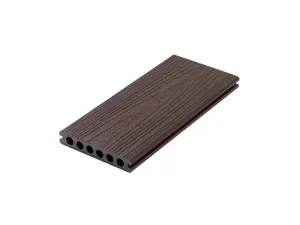
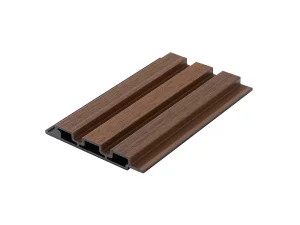
A comprehensive examination of why Switzerland's architectural cladding market requires specialized composite engineering, certified fire safety, and lifecycle decarbonization.
Building in Zurich, Geneva, or Bern is governed by rigorous VKF (Association of Cantonal Fire Insurers) fire safety regulations. Facades on multi-story commercial and multi-family residential structures must achieve uncompromising reaction-to-fire performance. Our co-extruded composite cladding systems integrate non-halogenated flame retardants to mitigate flame spread, drop formation, and toxic smoke development, satisfying strict Swiss cantonal building authority requirements.
Switzerland is an international pioneer in green building standards, notably Minergie, Minergie-P, and Minergie-ECO. Architects specify building envelopes that minimize operational heating loss while enforcing strict limits on grey energy (embodied emissions). By formulating our WPC profiles with up to 90% reclaimed FSC-certified industrial wood flour and closed-loop recycled HDPE/PP polymers, we supply distributors and general contractors with low-carbon facade solutions backed by full EPD (Environmental Product Declaration) documentation.
Swiss alpine conditions present one of the world's most aggressive weathering environments. At elevations exceeding 1,200 meters in Graubünden, Valais, and the Bernese Oberland, exterior envelopes endure high solar UV radiation indices, followed by rapid sub-zero freeze-thaw cycles. Natural softwood facades blacken, crack, and require constant chemical staining. Our capped composite technology prevents moisture ingress (<0.5% absorption), eliminating frost spalling and structural warping.
The global exterior cladding sector is undergoing an irreversible shift toward rear-ventilated rainscreen architecture, circular material lifecycles, and advanced multi-polymer extrusion.
In traditional facade construction, moisture penetration and thermal bridging remain chronic causes of structural decay and interior mould growth. Modern European architecture, spearheaded by Swiss building physics protocols, unequivocally specifies Vorgehängte Hinterlüftete Fassade (VHF) — the rear-ventilated rainscreen envelope.
Our precision factory extrudes composite cladding profiles specifically contoured for sub-structure aluminum and galvanized steel bracket systems. The continuous 20mm–40mm rear-ventilation cavity creates a natural chimney effect (stack effect), continuously driving away ambient condensation, reducing summertime heat transfer by up to 65%, and providing acoustic insulation improvements exceeding 10 dB.
Request Architectural VHF Cad Details| Performance Metric | Forestar Capped WPC | Traditional Swiss Larch / Fir | Fiber Cement Siding | High-Pressure Laminate (HPL) |
|---|---|---|---|---|
| Alpine Freeze-Thaw Resistance | √ 100+ Cycles (No Micro-cracks) | Severe check splitting & rot | Delamination risk over time | High expansion stress |
| Maintenance Lifecycle Cost (20Y) | €0 Painting / Staining | €120 - €180 per m² (Re-oiling) | Periodic joint resealing | Surface washing only |
| Recycled Feedstock Content | Up to 90% Circular Content | 0% (Virgin felled timber) | Low (Mineral/Portland cement) | Moderate (Phenolic resins) |
| Moisture Absorption (EN 317) | < 0.5% (Full Impregnation) | 22% - 45% (Unsealed) | 8% - 15% | < 2.0% |
| UV Degradation (ΔE Index) | ΔE < 2.0 (High Altitude Grade) | Rapid graying / patchy bleach | Moderate fading | High color stability |
From high-alpine ski chalets in Zermatt to modern commercial developments in Basel, discover how our cladding systems integrate seamlessly with regional architectural typologies.
In tourist hubs such as St. Moritz, Davos, and Verbier, authentic timber aesthetics are mandated by local zoning laws, yet traditional timber suffers rapid degradation under fierce alpine sun and relentless snowpack accumulation. Our deep-embossed, multi-tone woodgrain composite panels replicate native Swiss Larch and weathered Oak while remaining completely impervious to rot, splintering, and insect infestation.
Urban developments in Zurich-West and Greater Bern require sustainable facades that comply with Swiss noise barrier standards, thermal insulation benchmarks, and zero maintenance overheads for homeowner associations (STWEG). Our lightweight tongue-and-groove cladding profiles accelerate modular off-site prefabrication, slashing on-site crane time and lowering overall structural load.
Villas along Lake Geneva (Lac Léman), Lake Lucerne, and Lake Zurich experience sustained morning humidity, fog, and elevated moisture levels year-round. Standard composite or timber cladding frequently suffers surface algae blooms. Forestar's hydrophobic polymer shielding is impregnated with anti-fungal inhibitors, ensuring pristine aesthetic performance with nothing more than an annual warm water rinse.
Our manufacturing and engineering roadmap integrates cutting-edge material science, digital fabrication, and circular lifecycle tracking designed for European institutional projects.
360-degree cross-linked modified HDPE capping providing complete protection around both the face and grooves, blocking moisture intrusion and high-altitude UV radiation.
Incorporation of self-cleaning photocatalytic and fluoropolymer nanocoatings that proactively decompose airborne organic grime and soot in industrial Swiss corridors.
Direct internal extrusion of aerogel thermal break barriers within hollow-core WPC profiles to achieve unprecedented standalone U-values without increasing envelope depth.
Full digital product passports (DPP) integrated with RFID/QR metadata for circular Swiss demolition recovery and seamless BIM Level of Development (LOD) 400 integration.
Expert answers addressing customs clearance, cantonal fire classifications, installation protocols, and factory-direct procurement.
Our architectural cladding products can be tailored with fire-retardant masterbatches to meet European Class B-s1, d0 standards (EN 13501-1), which correlate directly with the requirements recognized by the VKF (Vereinigung Kantonaler Feuerversicherungen) for ventilated rainscreens on residential, educational, and commercial envelopes up to high-rise thresholds. Full third-party fire test reports are provided with all Swiss project quotations.
Yes. As a direct manufacturer, we operate proprietary precision extrusion die tooling facilities. We can formulate bespoke custom colors (including Scandinavian silver-greys, warm alpine cedar, and deep architectural antracite) and extrude tailored fluted, slatted, or shiplap profiles to match architectural tenders across cantons. Tooling turnaround is typically 15–20 days.
We offer full multimodal logistics support for Swiss trade partners. FCL (Full Container Load) shipments arrive via European deep-water ports (Rotterdam, Antwerp, or Hamburg) and are transshipped via rail/road directly to Swiss bonded customs terminals (Basel, Zurich, or Geneva) under DAP or DDP incoterms, complete with EUR.1 / Swiss FTA origin declarations for optimal tariff efficiency.
Swiss alpine seasons can shift from -20°C in winter to +35°C in direct summer sun. Forestar cladding profiles exhibit an engineered linear thermal expansion coefficient of ≤ 2.5 × 10⁻⁵ K−1. When installed using our hidden stainless steel sliding clips and recommended expansion gaps (1mm per linear meter at 20°C ambient installation), zero buckling or deformation occurs.
Explore our export-ready range of exterior wall cladding, UV-stabilized architectural panels, weather-tight storage systems, and terrace decking solutions.
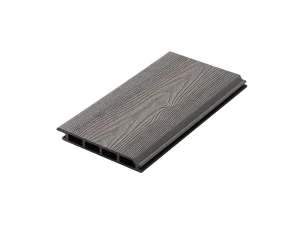
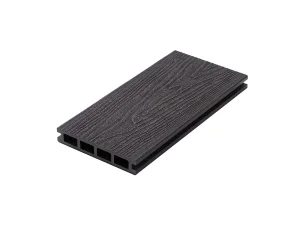
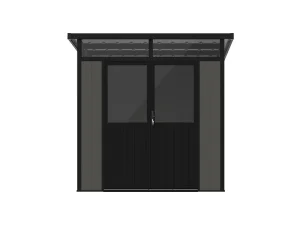
Combine exterior WPC wall cladding, matching corner architectural trims, composite decking, and modular garden sheds in a single 40ft HQ container directly from our manufacturing plant to any destination in Switzerland.