
Modular Composite Building Components: Series Alpha
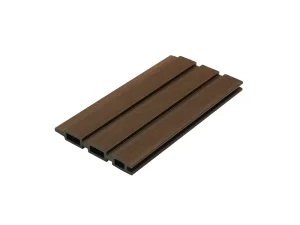
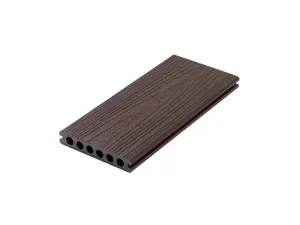
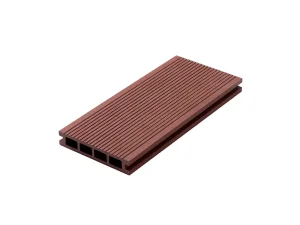
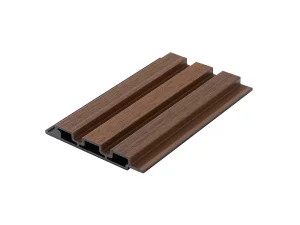
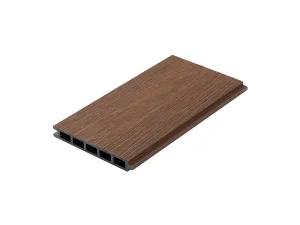
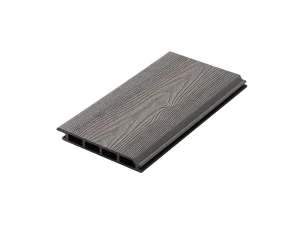
High-durability WPC facade sidings, perimeter protection lines, and weather-defending platform systems designed for modern off-grid tiny homes and prefabricated volumetric shelters.
Global Tiny House Prefabrication: Market Dynamics & Industrialization
The shift toward precision volumetric offsite manufacturing (OSM) transforms micro-housing from an artisanal niche into an institutionally backed, climate-resilient construction sector.
Supply Chain Realignment
Global prefabricated tiny house demand has accelerated past a projected CAGR of 8.4% through 2032. Pressured by urban densification, skyrocketing conventional framing costs, and severe master-carpenter deficits, tier-1 developers are abandoning stick-built methodologies. Offsite manufacturing hubs ensure strict ISO-tolerances, reducing lead-time variations from months down to a reliable 14-day production envelope.
Material Science Synergy
Traditional wood timber frames degrade rapidly under seasonal extremes. Industrial micro-living demands high-tensile lightweight galvanized cold-formed steel chassis enclosed within advanced co-extruded capped WPC shell systems. Our closed-loop polymers and recycled timber composites form an impervious outer barrier against moisture absorption, UV chalking, and subterranean termite colonization.
Regulatory Modernization
Standardization frameworks such as Appendix Q (Tiny Houses) in the International Residential Code (IRC) and CE EN 1090 structural factory manufacturing standards have formalized tiny house compliance. Prefabricators can deliver turnkey residential accessory dwelling units (ADUs) and modular hospitality assets that pass local code audits without prolonged site engineering reviews.
Engineering Performance & Material Comparative Matrix
Comprehensive benchmark testing: Factory-engineered composite prefab panels versus standard timber and uninsulated aluminum cladding enclosures.
| Evaluation Parameter | Forestar Capped WPC Prefab Modules | Standard Softwood / Cedar Clad | Cold-Rolled Steel / Alum Sheeting |
|---|---|---|---|
| Thermal Infiltration (R-Value Efficiency) | Engineered Core + Hollow Aerated Chambers (Zero thermal bridging) | Subject to thermal checks, grain shrinkage & moisture warping | Extremely high conductivity; requires heavy exterior continuous insulation |
| Decay, Rot & Insect Resistance | Zero biological uptake (Zero rot, termites, mould decay) | Requires regular biocide, insecticide & toxic varnish sealing | Impervious to biology; highly prone to oxidation & galvanic corrosion |
| Embodied Circularity | Up to 90% reclaimed timber fibre and post-industrial polymers | 100% virgin timber; high deforestation footprint | High energy smelting and extraction cycle |
| Onsite Assembly Timeframe | Modular lock-fit tongue & groove; quick hidden clip fixing | Complex manual on-site cutting, finishing, and painting | Requires heavy cranes, sheet riveting, and specialist edge sealants |
| Lifecycle Maintenance OPEX | Periodic neutral water washdown; zero recoating overheads | Mandatory biennial sanding, painting, oiling, and caulking | Prone to surface scratching, denting, panel distortion, and repainting |
Localized Climatic Applications & Enterprise Scenarios
Engineered to perform in disparate biomes: From severe sub-zero Nordic exposure to high-humidity tropical microclimates.
Nordic & Sub-Zero Envelopes
In high-latitude installations like Finland and Canada, freeze-thaw cycles break down traditional micro-homes. Our composite formulation isolates individual cellulose fibers inside polymer capsules. This keeps water absorption well under 0.5%, preventing expansion cracking and wall panel distortion in freezing temperatures.
High UV & Desert Coastal Resorts
Desert settings and high-salinity air degrade surface finishes. Forestar's co-extruded polymer shell uses nano-scale UV stabilizers that resist photochemical oxidation and keep color steady even under intense sunshine in regions like Texas, Chile, and Southern Spain.
Municipal B2B Emergency Relocation
Flat-packed volumetric prefab units cut freight volume by 65% compared to fully built pods. Container-optimized pallets let relief teams, mining companies, and municipal authorities set up weather-tight living quarters quickly without specialized construction equipment.
Frequently Asked Questions (Trade & Technical Procurement)
Core architectural questions answered for developers, commercial importers, and municipal contractors.
What structural and fire rating certifications do Forestar composite building profiles hold?
How does the composite material perform in extreme freeze-thaw and high-heat climates?
Can developers order tailored profile geometries, lengths, and OEM colors for large-scale tiny home communities?
How do shipping logistics work for multi-container flat-pack building systems?
Modular Composite Building Components: Series Beta
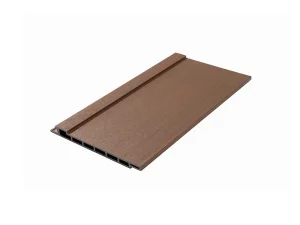
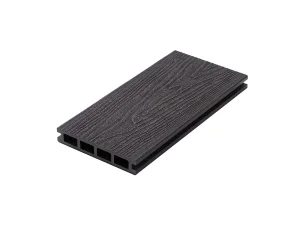
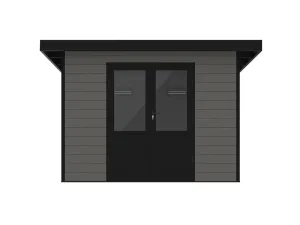
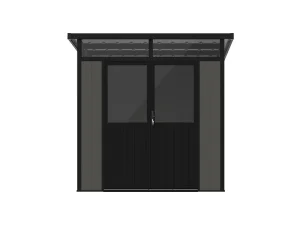
Engineered architectural cladding profiles, commercial decking boards, and integrated modular outdoor storage units for prefab living.
Technical Roadmap: Next-Generation Prefab Micro-Living
Our R&D investments focus on structural composite integration, automated panelization, and sustainable materials.
Phase 1: Advanced Insulated Profiles
We are adding structural core-void designs filled with bio-polyurethane insulation right into the extrusion process. This gives thin WPC cladding panels strong thermal resistance without adding separate exterior EPS foam layers on site.
Phase 2: Sensor-Ready Modules
By integrating passive RFID tags and micro-sensors into sub-deck bearers and wall channels during manufacturing, builders can monitor panel moisture levels, foundation settling, and temperature swings across large tiny house communities.
Phase 3: High-Recycled Content
We are scaling up to 95% circular raw inputs, turning ocean plastics and post-consumer polymers into durable structural facades. These low-maintenance composite homes support LEED and circular economy targets across urban and rural sites.