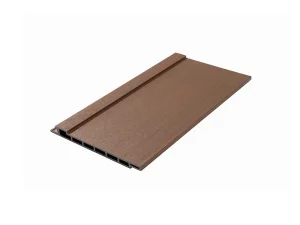
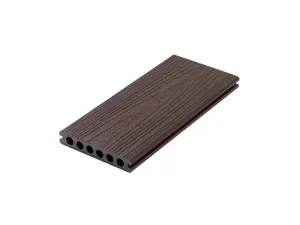
Direct Sourcing Ecosystem
Precision Modular Components & Integrated Architectural Plans
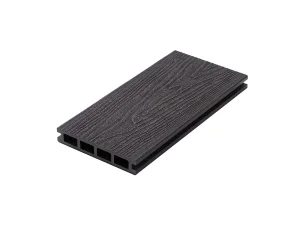
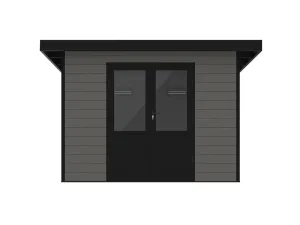
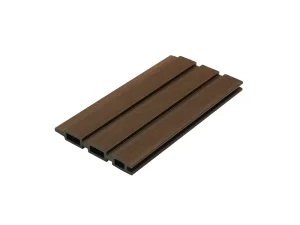
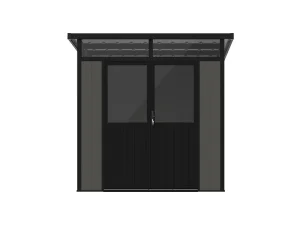
Engineered to integrate seamlessly with standard industrial building codes and modular framing structures. Sourced directly from our automated Xuancheng manufacturing facilities.
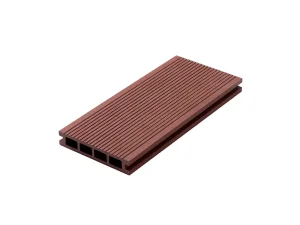
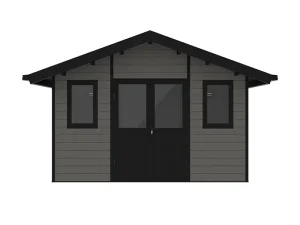
Market Trajectory & Analysis
Evolutionary Dynamics in Tiny House Plans & Off-Site Factory Engineering
The global off-site construction paradigm has fundamentally pivoted from rudimentary DIY cabin blueprints to highly engineered, BIM-integrated manufacturing files. Industrialization demands high predictability, repeatable tolerances, and multi-climate composite resilience.
Parametric BIM Architectural Schematics
Modern tiny home blueprints are no longer static 2D paper sketches. Modern factories demand parametric 3D CAD/CAM models that feed directly into automated light-gauge steel (LGS) roll formers and CNC timber routers, slashing drafting variances to less than 0.5mm across all structural axes.
Circular Material Decarbonization
Institutional developers face rigorous ESG audits. Structural wood-plastic composite (WPC) claddings and decking integrated into tiny house plans yield low carbon footprints, offering up to 90% recycled content that satisfies LEED v4.1 and BREEAM building credentials without sacrificing tensile stability.
Net-Zero Energy & Thermal Envelopes
With localized energy regulations ratcheting up globally, tiny home architectural designs require continuous insulation (CI) detailing, integrated solar PV sub-framing, and vapor-permeable exterior composite barriers engineered to prevent thermal bridging across extremes from -35°C to +50°C.
Enterprise Procurement Strategy
What Institutional Buyers & Developers Require from Tiny House Factories
Sourcing complete tiny house systems or structural plans requires auditing tier-one factory infrastructure. Global distributors prioritize production agility, automated quality checks, and unified envelope materials.
Complete Bill of Materials (BOM) Synchronization
Procurement directors demand comprehensive BOM architecture down to the exact counts of hidden clips, fastener metallurgical grades (SS304/SS316), composite cladding runs, and engineered sub-base framing members, removing guessing from container packing lists.
Optimized High-Cube Container Packing
International freight costs mandate strict volumetric optimization. Tier-1 factories engineer flat-pack panelization schemes allowing up to 6 complete tiny house shell kits—or up to 800 square meters of precision-cut composite envelopes—to load safely within a single 40ft HQ container.
Single-Origin Factory Accountability
Sourcing structural panels from one vendor, decking from another, and exterior cladding from a third causes warranty conflicts. Forestar eliminates structural mismatch by manufacturing the complete external ecosystem under one rigorous ISO 9001 certified roof.
Engineering Specifications
Macro Architectural Solutions: Comparative Material Performance
A granular look at why precision co-extruded wood-plastic composite outperforms traditional framing and finishing options across rigorous commercial development cycles.
| Performance Vector | Forestar High-Spec Composite Systems | Standard Treated Softwood Timber | Thin-Gauge Sheet Metal / PVC Panels |
|---|---|---|---|
| Dimensional Tolerance | ±0.5mm Controlled Extrusion Line Profile | ±3.0mm to 5.0mm (Warping / Cupping Risk) | ±1.5mm (Prone to Thermal Buckling) |
| Lifecycle Maintenance | Zero Staining, Zero Paint; Periodic Water Wash | Bi-Annual Oil Sealing & Chemical Treatments | Prone to Corrosion, Dents, and Surface Scratches |
| Thermal Movement & Expansion | Predictable Linear Coeff; Engineered Clip Absorption | High Swelling (Up to 8% Moisture Volumetric Change) | Extreme Thermal Expansion & High Heat Transfer |
| Biological Degradation Resistance | 100% Resistant to Termites, Marine Borers & Fungi | High Vulnerability to Dry Rot and Insect Infiltration | Resistant, but seals fail under constant UV exposure |
| Environmental & Circular Profile | Up to 90% Post-Industrial Recycled Content | Virgin Logging Dependent; Chemical Leaching | High Embodied Energy; Challenging Recyclability |
Global Standardization
International Regulatory Compliance & Regional Adaptation
Deploying tiny house blueprints across North America, Europe, and Australasia demands strict adherence to localized structural codes, fire ratings, and environmental mandates.
North American IRC Appendix Q & HUD Standards
Tiny house plans must accommodate minimum ceiling heights, emergency egress, loft railing load capacities, and structural snow-load calculations (exceeding 50 PSF for alpine zones) verified by third-party engineering calculations.
European Union CE Marking & Eurocode Compliance
Our composite cladding, decking, and modular shed frameworks strictly follow EN 13501-1 reaction-to-fire ratings, REACH chemical safety boundaries, and structural Eurocode load tests for static wind resistance and cyclic moisture testing.
Australasian Bushfire & Termite Protocols
Projects deployed in Australia and New Zealand require non-combustible substructures and external cladding configurations verified against Bushfire Attack Level (BAL) ratings, supported by natural resistance to subterranean termites.
Forward Engineering
Technological Roadmap: Next-Gen Composite Prefabrication
How Forestar is pioneering the convergence of automation, material nanotechnology, and digital fabrication to shape next-generation tiny house production lines.
AI-Powered CNC Custom Extrusion Profiles
By leveraging real-time computer vision during high-pressure extrusion, we eliminate micro-voids, ensuring every composite profile holds strict density distributions for structural joinery in tiny home chassis designs.
Infrared Reflective Capping Nanotechnology
Next-gen outer capping shields deploy infrared-reflective inorganic pigments. Even in ultra-dark graphite and charcoal wood tones, composite skins reflect heat radiation, keeping surface temperatures comfortable in high UV settings.
Smart IoT Sub-Base Moisture & Flex Monitoring
Collaborating with modular construction developers to integrate smart embedded RFID and strain gauges into sub-base joists, allowing continuous commercial tracking of structural deflection and moisture loads.
Knowledge Repository
High-Yield Technical Q&A for Importers & Tiny House Engineers
In-depth responses covering procurement feasibility, manufacturing parameters, tooling customizations, and direct export protocols.
How do Forestar composite building profiles integrate with tiny house structural framing?
Our composite cladding, exterior siding, and heavy-duty deck profiles are designed to install over standard 400mm or 450mm joist spacing across light-gauge steel (LGS), structural insulated panels (SIPs), or standard timber frames using our proprietary concealed stainless steel clip system, avoiding surface punctures.
Can tiny home plans be customized for custom trailer dimensions or modular foundations?
Yes. Our architectural engineering teams assist commercial distributors and builders in adapting panel profiles, trim joinery, and shed modules to fit trailer envelopes (such as 8ft to 10ft road-legal transit widths) as well as permanent screw-pile and concrete grade beams.
What is the snow load rating and wind resistance of your modular shed and building units?
Engineered models like the RidgeStar series carry heavy snow load ratings exceeding 100 kg/m² and dynamic wind resistance ratings up to Typhoon-level Beaufort Scale 11, achieved via internal galvanized structural steel stiffeners integrated within the composite walls.
What is your production capacity and export lead time for full container orders?
Operating modern extrusion and panel molding infrastructure in Xuancheng, Anhui, we output hundreds of container units every month. Standard production lead times for consolidated FCL orders range from 20 to 28 days, complete with export crating and export customs clearance.
Engineered Portfolio
Comprehensive Catalog: Specialized Modular Profiles & Structures
Explore additional high-durability composite deck profiles, weatherproof storage systems, and specialized slatted exterior cladding systems for commercial procurement.