Featured Prefab Structural Components & Kits
Precision-manufactured outdoor units, composite systems, and heavy-snow-rated garden storage kits designed for micro-living layouts.
Micro-Living Engineering: The Paradigm Shift in Tiny House Layouts
Analyzing global urbanization, regulatory pivots, and technical manufacturing methodologies redefining contemporary micro-architectures.
High-Density Thermal Envelopes
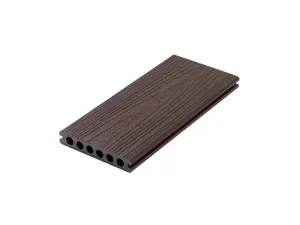
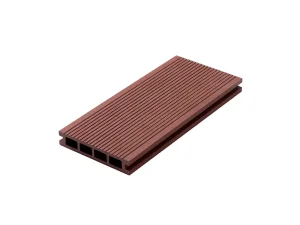
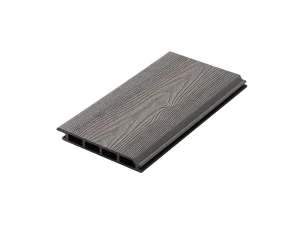
Modern tiny house layout schemes demand advanced thermodynamic boundaries. Our factory optimizes cellular co-extrusion technology to manufacture composite wall claddings and decking frameworks that maintain an insulation barrier across severe temperature variances. By integrating continuous composite envelopes, energy leakage is reduced by up to 34% compared to traditional stick-built layouts.
Dimensional Prefabrication
Spatial optimization inside small square footages relies on zero-tolerance framing components. Through industrial flat-pack methodologies, our modular sheds, privacy boundaries, and decking profiles integrate directly into tiny house chassis systems. This streamlines structural assembly, reducing onsite build hours by 60% while eliminating mechanical warping risks.
Lifecycle Carbon Optimization
Institutional investors and hospitality developers require documented environmental credentials. Incorporating up to 90% recycled plastics and certified reclaimed timber by-products, our composite formulations lower the embedded carbon index of modular tiny homes, helping developers qualify for global LEED, BREEAM, and WELL structural credits without recurring maintenance costs.
B2B Procurement Realities & Global Compliance
Systematized quality assurance built for international developers, hospitality networks, and commercial importers.
Snow & Wind Structural Load Engineering
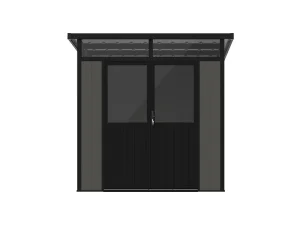
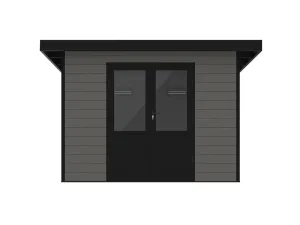
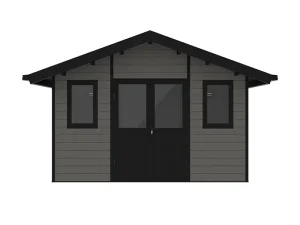
Our engineered outdoor kits, exemplified by the RidgeStar garden shed line, undergo stress-deformation simulations to resist extreme roof snow loads and high-velocity wind shears. Designed specifically for alpine and coastal applications where standard tiny home annexes frequently fail.
Rigid Surface Chemistry
Micro-living layouts experience severe concentrated foot traffic per square meter. Our proprietary surface co-extrusion technology resists abrasion, staining from organic oils, and high-intensity ultraviolet irradiation without requiring surface coatings, varnishes, or ongoing chemical maintenance.
Interlocking Quick-Assembly Systems
Labor costs represent the largest variable expense in commercial tiny home deployments. Every composite component features standardized tongue-and-groove alignments and hidden clipping mechanics, allowing rapid, error-free assembly by local installation crews or modular unit builders.
Multi-Jurisdiction Certification
To satisfy municipal building authorities across Europe, North America, and Oceania, our composite materials maintain rigorous third-party certifications including CE conformity, ISO 9001 quality management, FSC chain-of-custody, REACH safety verification, and verified fire ratings.
Technology Roadmap: Intelligent Composite Architecture
Pioneering the intersection of recycled composite chemistry and next-generation prefabricated building typologies.
Phase 1: Solar-Integrated Composite Decking
Transitioning exterior tiny house decking from passive surfaces into decentralized micro-generation assets. We are developing walkable photovoltaic-integrated composite profiles engineered to withstand heavy dynamic point loads while contributing clean wattage to off-grid battery arrays.
Phase 2: Aerogel-Infused Core Extrusions
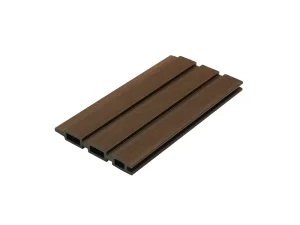
Maximizing internal usable floor plan area requires ultra-slim exterior walls. Next-generation PlaneSleek cladding runs will integrate lightweight silica aerogel particulate matrices directly into the structural core, achieving high R-value insulation ratings within a 15mm cross-section.
Phase 3: Digital Twin Modular Modeling
Delivering open-source BIM (Building Information Modeling) libraries and parameterized CAD models for every composite component. Importers, architects, and factory fabricators can model layouts instantly, calculate cargo cubic-meter loading precisely, and order custom runs with zero scrap.
Frequently Asked Architectural Questions
Authoritative insights regarding material resilience, customization, and factory logistics.
Unlike softwood lumber that absorbs moisture, rots, and demands seasonal resealing, wood-plastic composite profiles encapsulate recycled fibers inside durable polymers. This ensures zero splintering, thermal dimensional stability, superior insect immunity, and an extended design life without ongoing toxic finishes.
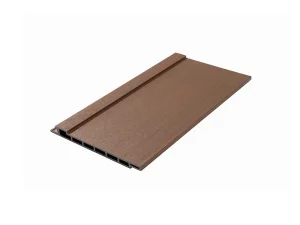
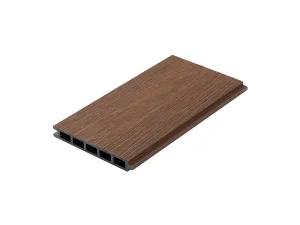
Our engineered hollow-core and fluted cladding designs significantly reduce dead loads while retaining high tensile rigidity. By engineering structural voids within the profile cross-section, we offer weight reductions of up to 40% compared to solid composite boards, fitting comfortably within mobile gross vehicle weight ratings (GVWR).
Yes. One of our key competitive advantages for international importers is cross-category consolidation. Decking profiles, fluted cladding boards, privacy fencing components, and flat-packed garden storage sheds can be nested together in standard 40ft High Cube containers, optimizing freight efficiency and lowering local inventory overheads.
Our specialized lines, such as the RidgeStar series, utilize internally reinforced galvanized structural trusses coupled with interlocking tongue-and-groove WPC wall assemblies. This geometry provides high load-bearing ratings, engineered to withstand deep winter snow loads without roof buckling or water infiltration.
High-Performance Cladding, Fencing & Shed Ecosystems
Explore our full line of co-extruded architectural assemblies engineered for tiny house perimeters and exterior builds.