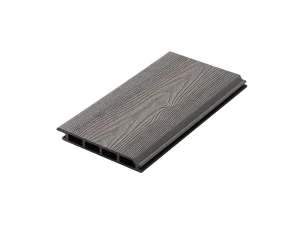
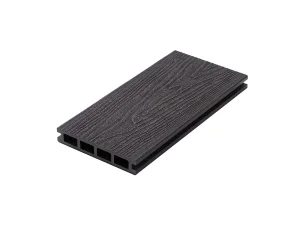
High-Quality EclipseGrain Waterproof UV Resistant Composite Decking for Poolside
View Specifications
Verified high-durability composite siding, architectural facades, and multipurpose exterior building profiles engineered to simplify installation and withstand harsh climate variations.
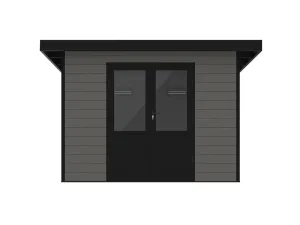
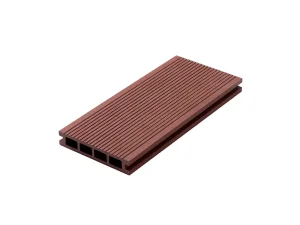
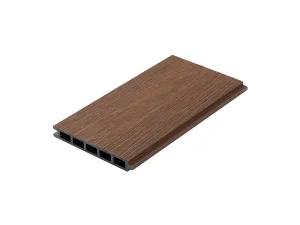
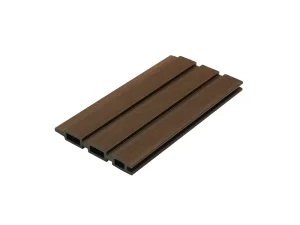
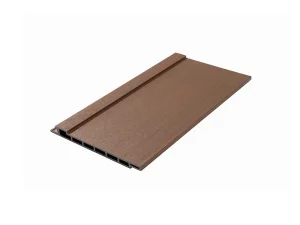
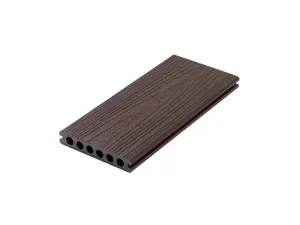
The global construction market is experiencing an irreversible paradigm shift away from high-maintenance virgin timber and volatile synthetic PVC facades toward high-density co-extruded wood-plastic composite systems.
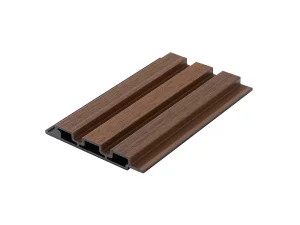
Each wall panel is encapsulated with an impermeable 360-degree fluoropolymer blend layer that resists fading, mold proliferation, deep staining, and structural moisture absorption even under tropical monsoon conditions.
Engineered with specific expansion coeffients (≤ 0.9 mm/m ΔT=30°C), our profiles prevent warping, buckling, and clip dislocation across continuous seasonal freeze-thaw cycles and high UV exposure.
Incorporates an intuitive tongue-and-groove click-system pairing with corrosion-resistant 304/316 stainless-steel hidden cleats, cutting installer site hours by more than 40% compared to traditional exposed face fastening.
Operating from our Xuancheng facility under Anhui Fumeida New Material Technology Co., Ltd., we combine vertical manufacturing integrations with strict B2B contract fulfillment protocols.
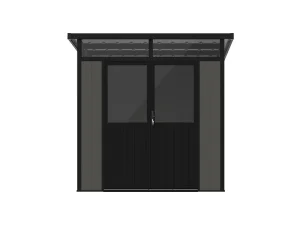
Reduce warehousing exposure by combining exterior wall cladding, outdoor decking boards, matching boundary fencing, and modular garden sheds within a single 40ft High Cube container, optimizing ocean freight ROI.
Continuous inline spectrophotometers enforce rigorous CIELAB Delta-E color consistency (ΔE < 0.8) between production lots, preventing noticeable color variance on large-scale architectural facades.
In-house CNC mold-making allows custom profile prototyping within 15 working days. We support distributor private labeling, custom structural lengths up to 5.8m, and specialized woodgrain texturing plates.
Architects and professional building contractors require documented third-party performance metrics to approve materials for municipal, commercial, and multi-family residential building envelopes.
| Performance Parameter | Test Standard | Forestar WPC Cladding Benchmark | Commercial Advantage |
|---|---|---|---|
| Reaction to Fire | EN 13501-1 / ASTM E84 | Class B-s1, d0 / Class A Option | Permitted for mid-rise facades and public installations. |
| Water Absorption | ASTM D570 (24h boiling) | < 0.4% mass increase | Eliminates swell-induced joint shear in humid environments. |
| Flexural Strength (MOR) | EN 310 / ASTM D790 | > 28 MPa | Superior wind-load resistance for high-rise elevations. |
| Accelerated UV Weathering | ISO 4892-2 (3,000 hrs Xenon) | Grey Scale ≥ 4-5 | Retains deep tonal saturation without oil re-treatments. |
| Termite & Fungal Resistance | AWPA E1 / EN 350 | Zero Decay / Rating 10 | Guarantees long service life in tropical ground contact. |
Ensure zero warranty claims by following these standardized mechanical fastening procedures across residential facades, ventilated rainscreens, and commercial soffits.
Fasten aluminum or treated WPC furring joists perpendicular to the panel run at centers no greater than 400mm (residential) or 300mm (high-wind commercial). Maintain a 20mm ventilated drainage air-cavity behind all backings.
Mount a level stainless-steel starter clip at least 100mm above ground or hardscape line. This guarantees an even baseline alignment and prevents ground moisture splash-wicking into wall sub-assemblies.
Leave a 3-5mm longitudinal thermal relief allowance at butt joints, corners, and window mullions. Never pin both ends of a panel rigidly with fixed screw points; accommodate seasonal linear expansion.
Lock corner profiles, top trim flashings, and window returns with matching co-extruded WPC composite corner caps or anodized aluminum profiles to block wind-driven rain and provide clean visual transitions.
How forward-thinking architects and specifiers deploy engineered composite cladding across diverse building typologies and microclimates.
Used widely across North America and Europe to add organic slatted aesthetics to villas, feature accent walls, garage doors, and garden studios while contributing directly to sustainable LEED credits.
From the Caribbean to Mediterranean resorts, chlorine-saturated splashes and salt spray quickly degrade natural timber. WPC wall panels deliver a fresh wood finish without rot, splinters, or routine painting.
Architects value the dimensional consistency and uniform shadow lines of fluted acoustic and exterior WPC cladding on urban retail facades, covered entrances, and public pavilions.
Direct technical answers addressing structural integration, warranty validation, and international shipping terms.
For vertical runs, battens must run horizontally with center-to-center distances not exceeding 400mm for residential use, and 300mm for commercial or high-wind coastal conditions. Ensure cross-ventilation counter-battens are used to preserve drainage channels behind the cladding system.
Our boards incorporate balanced high-density polyethylene (HDPE) polymer blends paired with refined hardwood micro-fibers, which reduce linear expansion to ≤ 0.9 mm/m at a ΔT of 30°C. System hidden clips provide built-in dynamic sliding allowances along the tongue channel, preventing buckling during high summer heat.
Yes. As a comprehensive integrated manufacturer, Forestar routinely loads 40-foot HQ containers with mixed product lines—such as exterior wall cladding, matching composite decking, boundary fencing, and modular flat-pack garden shed kits—with full batch color matching across lines.
Full third-party test reports (SGS, Intertek) are available upon request, covering CE compliance, ASTM E84 Class A/B flame spread, EN 13501-1 reaction to fire, REACH chemical safety, ISO 9001 factory audits, and FSC-certified reclaimed wood origin chains.
Explore our complete commercial composite product lines, with full material consistency across every system.