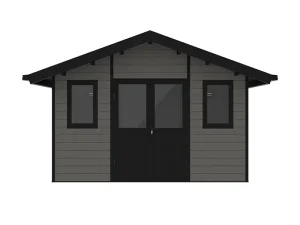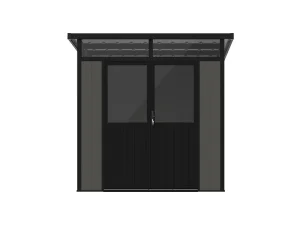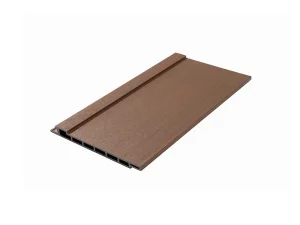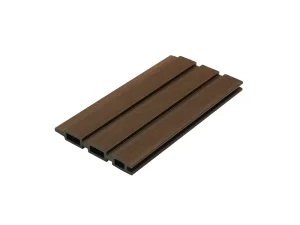
Featured Tiny House & Modular Architectural Components
Direct industrial procurement for exterior decking, high-durability weather siding, and structural garden shed extensions.
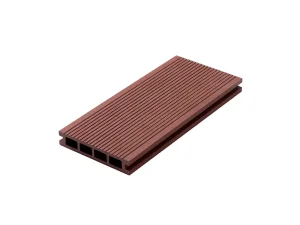
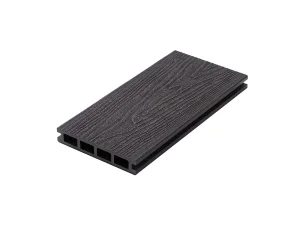
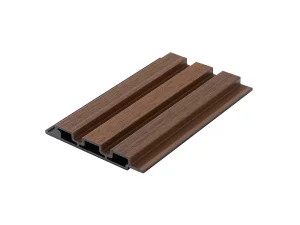
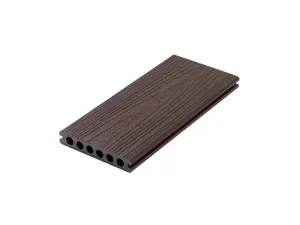
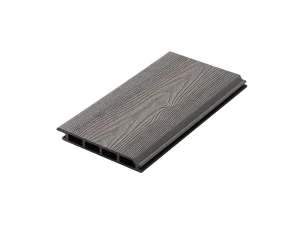
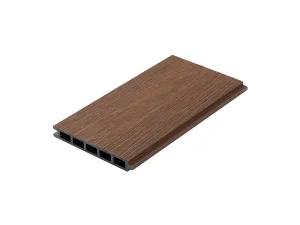
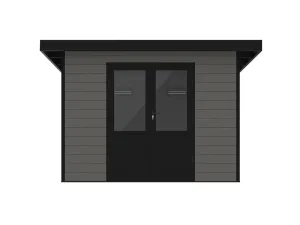
The Global Commercial & Industrial Landscape of Tiny Houses
Analysis of the global shift from boutique architectural novelties to standardized, scalable industrial prefabricated building units.
Urban ADU (Accessory Dwelling Unit) Policies
Legislative deregulation across California (SB 9/SB 10), British Columbia, and Australian states has created an unprecedented commercial pipeline for precision modular backyard homes. Manufacturers require high-spec, non-combustible, weather-sealed envelope cladding that complies with ultra-strict urban boundary setback requirements.
Hospitality & Glamping Resort Scaling
Institutional operators in ecotourism demand modular accommodations with lifetime maintenance cycles of nearly zero. Tiny houses deployed in humid coastal belts, Alpine freeze-thaw altitudes, or desert regions cannot afford traditional wood rot, termite infestation, or seasonal repainting downtime.
Standardized Engineering & Modularization
The tiny home sector has moved beyond DIY trailers. Commercial competitiveness hinges on building kits designed with micro-millimeter tolerance, high structural R-value insulation panels, flat-pack logistics efficiency, and seamless lock-joint assemblies that reduce certified job-site labor to under 48 hours.
The Chinese Advanced Manufacturing Advantage
How industrialized cluster capabilities in Xuancheng, Anhui empower global tiny house brands with superior margin security and material consistency.
End-to-End Vertical Integration
By operating closed-loop polymer recycling, pulverized timber fiber synthesis, dynamic twin-screw extrusion, and automated mold tooling in a centralized facility, Chinese industrial plants eliminate tiered vendor markups, achieving high-throughput cost efficiency unattainable through fragmented Western supply chains.
Ultra-High Tolerance Co-Extrusion
Tiny house components require exact joinery compatibility. Utilizing automated multi-axis extrusion lines, our manufacturing floor maintains tolerance thresholds within ±0.3mm across 5.8-meter profile lengths, guaranteeing dead-straight wall cladding alignments and leak-free interlocking joinery for high-speed robotic prefab assembly.
Consolidated Container Architecture
International shipping can be prohibitive for bulky prefabricated building systems. Our engineered modular products—from deck chassis surfaces and CrestWall rainscreens to RidgeStar structural roof elements—are dimensioned precisely to maximize 40HQ maritime container cubic fill, driving ocean freight costs per unit to optimal levels.
Localized Tiny House Typologies & Engineered Envelopes
Tailored material science formulations engineered to conquer diverse regional environmental extremes.
Subtropical Off-Grid Tiny Cabins
High moisture and relentless UV exposure cause timber structures to cup, rot, and harbor fungal spores. Using capped 360-degree fluoropolymer-doped outer layers, our cladding panels block humidity penetration while reflecting infrared radiation, reducing passive cabin cooling loads in projects from Florida to Queensland.
Nordic & Alpine Freeze-Thaw Pods
Micro-cracking from moisture expansion inside wall materials destroys unshielded exteriors. Our polymer formulation achieves water absorption thresholds under 0.5%, verified across consecutive thermal shock cycles from -40°C to +60°C without core delamination, structural warping, or brittle failure.
Urban ADU Infill & Fire Buffer Zones
Zero-lot-line residential developments demand stringent Class B/Class A fire-resistance classifications and acoustic isolation. Dense composite siding solutions effectively mitigate external street noise while integrating flame-retardant additive chemistries that suppress smoke toxicity and flame spread.
Future Trends & Corporate Procurement Blueprints
Critical technical pathways modern tiny home brands and wholesale distributors must prioritize over the next decade.
Plug-and-Play Solar & Thermal Skin
Next-generation tiny house systems integrate building-integrated photovoltaics (BIPV) directly alongside engineered exterior cladding profiles. Facades are evolving into multifunctional surfaces that supply renewable energy, enhance insulation, and preserve structural integrity.
BIM-Driven Custom Profile Extrusions
Global procurement heads are transitioning away from buying generic dimensional lumber. Instead, they require digital CAD/BIM-ready component models, allowing custom tongue-and-groove profiles, pre-routed electrical raceways, and clip geometries to be verified via digital twins prior to bulk manufacture.
Rigorous Chain-of-Custody Certification
With the enforcement of the EU Deforestation Regulation (EUDR) and tightened ESG scopes worldwide, modular tiny home manufacturers must authenticate material origins. Specifying products with up to 90% verified recycled HDPE and FSC-compliant reclaimed wood fiber ensures immediate regulatory compliance.
Engineering & B2B Procurement FAQ
Authoritative technical answers to common queries from architects, structural engineers, and modular tiny home builders.
How do engineered composite envelopes solve dead-load weight limits for mobile tiny houses (THOWs)?
What specific joinery fasteners prevent water ingress during highway-speed driving conditions?
How does the linear thermal expansion of composite material compare to real wood in tiny house construction?
Can customized extrusion profiles and bespoke colors be matched for corporate franchise tiny house brands?
What third-party testing protocols validate the fire and environmental safety of your modular components?
Comprehensive Modular Decking, Siding & Enclosure Catalogue
Explore our full line of outdoor-grade profiles engineered for high-performance tiny home systems and modular real estate programs.