Featured Industrial Structural Products
Precision-extruded outdoor components engineered for tiny home frameworks, structural garden envelopes, and resilient subfloor ecosystems.
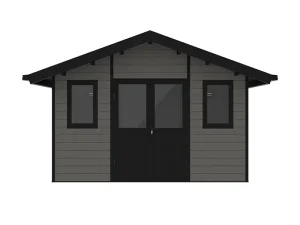
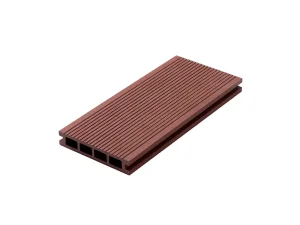
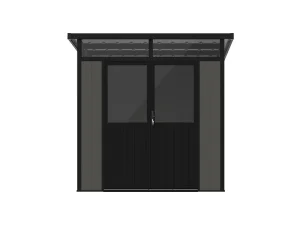
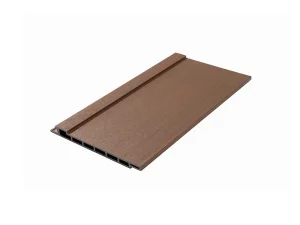
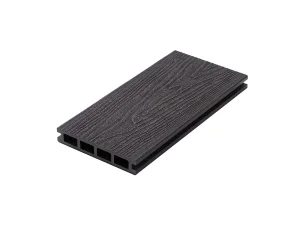
Engineering North Carolina's Modular Micro-Housing Paradigm
Navigating the confluence of high land valuation, municipal density mandates, and climatic durability through closed-loop composite engineering.
Decoupled Structural Envelopes
Tiny housing systems deployed across North Carolina encounter a triple challenge: intense summer humidity in the Piedmont, corrosive marine aerosol along the Outer Banks, and sub-zero freeze-thaw cycles in the Blue Ridge Mountains. Standard dimensional lumber exhibits rotational warping and rot within 48 months. Our co-extruded wood-plastic composite profiles deliver zero structural decay and moisture absorption under 0.2%.
Appalachian & Coastal Resilience
In North Carolina, municipal building codes enforce ASCE 7 wind load certifications reaching 130–150 mph along hurricane zones. By integrating our RidgeStar cold-rolled structural cores with interlocking WPC cladding, tiny houses achieve verified shear-wall resilience without adding excessive tare weight to the underlying triple-axle chassis or permanent slab footings.
Circular Polymer Economy
Every square meter of our composite assemblies repurposes post-consumer recycled high-density polyethylene (HDPE) combined with recovered agricultural hardwood fiber, reaching up to 90% recycled content. This lifecycle metric directly assists commercial micro-home developers in qualifying for LEED v4.1 points and ESG funding mechanisms in municipal Raleigh-Durham and Charlotte sectors.
Global Factory Sourcing vs. Domestic US Assembly
How original equipment manufacturing (OEM) integration resolves domestic supply-chain delays for North Carolina developers.
| Evaluation Parameter | Forestar OEM Structural System | Traditional On-Site Stick Built | Typical US Domestic Modular |
|---|---|---|---|
| Lead Time to Site | 4–6 Weeks (Direct-to-Jobsite) | 16–28 Weeks (Weather Dependent) | 20–36 Weeks (Backlog Limited) |
| Dimensional Consistency | ± 0.5 mm CNC Tolerance | ± 6.0 mm (Moisture Swell) | ± 3.0 mm (Hand Framed) |
| Maintenance Cycle | Zero Chemical Treatments | Annual Staining/Sealing | Bi-Annual Repainting |
| Total Delivered Cost (Envelope) | Optimized Flat-Pack Volume | High Field Labor Burden | High Freight Oversize Fees |
| Lifecycle Longevity | 30+ Years Anti-Degradation | 7–12 Years (Subfloor Rot Risk) | 15–20 Years |
Navigating North Carolina Tiny House Building Codes
Rigorous alignment with the NC Residential Code (NCRC) Appendix AQ, ANSI A119.5, and NFPA standards.
NCRC Appendix AQ Certification
The North Carolina State Building Code formally adopts Appendix AQ for tiny homes on permanent foundations under 400 square feet. Our composite framing components, exterior cladding profiles, and subfloor membranes are manufactured under rigorous QA/QC documentation, simplifying the submission of engineering packets to local county planning departments in Wake, Mecklenburg, and Buncombe counties.
ANSI A119.5 Park Model Alignment
For builders manufacturing Tiny Houses on Wheels (THOW), our light-gauge composite panels and structural sheds meet fire-spread thresholds (ASTM E84 Class B/A) and weight distribution requirements. The reduced dead load of our cellular composite cores prevents axle overloading during highway transport along Interstate 40 and Interstate 85 corridors.
Coastal High-Hazard (VE Zone) Shielding
In Dare, Carteret, and New Hanover counties, marine atmosphere exposure accelerates galvanic corrosion on steel and causes severe delamination on standard exterior-grade plywood. Our co-extruded capped polymers incorporate zero metal elements within exterior cladding skins, eliminating salt-mist deterioration and wind-driven rain penetration.
Targeted Field Implementations Across North Carolina
From urban ADU initiatives to mountain eco-retreats, engineered WPC transforms how micro-spaces inhabit the landscape.
Urban Backyard ADUs (Raleigh-Durham)
The Challenge: Access to backyards in historic districts like Oakwood or Trinity Park is severely restricted by mature tree canopies and narrow property sidelines.
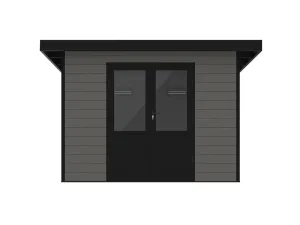
The Solution: Our modular flat-packed WPC assemblies require no heavy cranes. Contractors hand-carry panels through standard garden gates, completing an airtight, fully insulated tiny house or office shell in under 72 hours.
Mountain Eco-Residences (Asheville & Boone)
The Challenge: High soil acidity, freeze-thaw cycles, and heavy winter precipitation lead to early structural frame rotting in standard timber chalets.
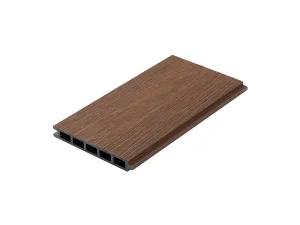
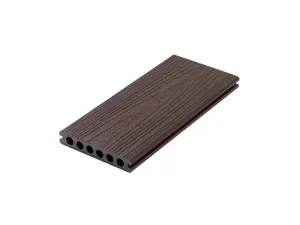
The Solution: Utilizing hydrophobic TerraShield and TimberFlow sub-deck foundations provides impervious subterranean barriers against mold, wood-boring beetles, and sub-zero frost heave along steep terrain.
Coastal Hospitality Havens (Wilmington & OBX)
The Challenge: Relentless ultraviolet exposure, airborne sea salts, and torrential hurricane cycles degrade wood siding within two years.
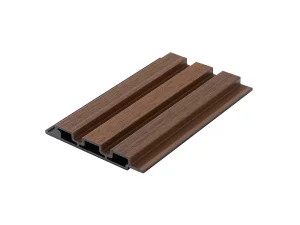
The Solution: EclipseGrain and SlatWeave composite wall assemblies provide high UV color retention (Delta E < 2.0 over 5 years) while maintaining structural integrity during Category 3 hurricane wind pressure simulations.
Engineering Roadmap: Advanced Micro-Architectures
Continuous R&D innovations driving structural thermal efficiency and computational composite extrusion.
Bio-Polymer Co-Extrusion
Achieving 90% reclaimed polymer content while maintaining tensile strength > 32 MPa and zero bio-degradation under sub-tropical soil contact.
Aerogel Thermal Break Core
Integrating microscopic silica aerogel bubbles into the structural WPC core matrix to elevate envelope thermal resistance past R-24 without expanding wall thickness.
Photovoltaic Structural Skins
Co-curing crystalline PV thin films directly over exterior composite roof claddings for completely off-grid tiny home deployment across off-grid Appalachian sectors.
Robotic Snap-Lock System
Patent-pending high-torque interlock mechanics that eliminate on-site exterior fasteners entirely, slashing on-site assembly time down to single-day handoffs.
Architectural & Procurement FAQ
Direct answers addressing compliance, distribution, and performance parameters for North Carolina project leaders.
Architectural Composite Envelope Solutions
High-durability wall siding, heavy snow-load modular sheds, and composite boundary enclosures.