
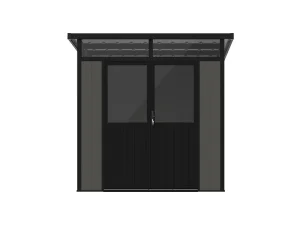
Architectural Systems Collection
Factory-Direct Modular & Architectural Components
Industrial-grade modular framing, heavy snow-load garden structures, and co-extruded composite building envelopes built to exceed international building codes.
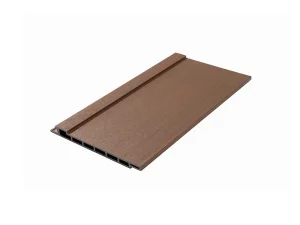
High-Quality SlatWeave Waterproof Composite Deck Cladding
View Specifications →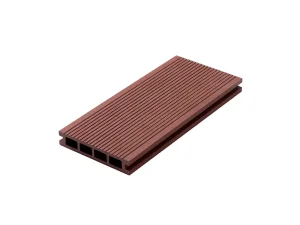
High-Quality TimberFlow Anti-Slip Surface WPC Decking Boards
View Specifications →
Waterproof Modern Composite SlatWeave Exterior Cladding
View Specifications →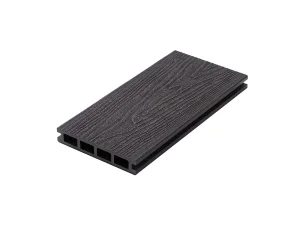
Eclipse Grain Waterproof & UV-Resistant Poolside Decking
View Specifications →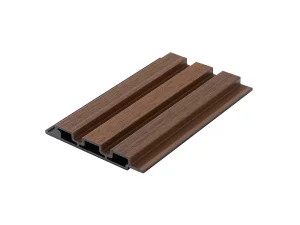
CrestWall WPC Wall Siding Low-Maintenance Durable Facade
View Specifications →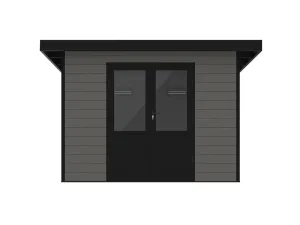
CeilingStar Premium Lockable Outdoor Tool & Bike Storage Shed
View Specifications →
EclipseGrain Capped Commercial Composite Decking System
View Specifications →
Global Industrial Landscape
The Global Shift: Industrialized Prefabrication & Tiny Living
Rapid urban consolidation, escalating conventional construction costs, and regulatory shifts (such as ADU zoning deregulation in North America, Europe, and Australasia) have converted the tiny house market from an artisanal movement into a highly optimized, capital-intensive manufacturing industry.
2008
Established Pioneer
Over 15+ years of specialized R&D in advanced polymer-wood composites and prefabricated building systems.
90%
Recycled Formulation
Circular economy materials diverting post-consumer polymers and industrial sawdust away from landfills.
45+
Global Jurisdictions
Supplying tier-1 building material distributors, housing contractors, and developers worldwide.
1M+
Modular Deployments
Square meters of envelope, decking, and modular framing deployed under extreme climatic demands.
E-E-A-T Technical Excellence
Engineering Material Architecture: Next-Gen Composite & Steel Hybridization
Forestar's industrial approach integrates cold-formed light-gauge steel (LGS) skeletons with co-extruded wood-plastic composite (WPC) claddings, creating structures that bypass traditional timber vulnerabilities while providing factory cost controls.
Continuous Co-Extrusion Shielding
Our proprietary 360-degree capping technology delivers molecular bonding between an ultra-durable polyethylene barrier and a dense reclaimed core, offering total defense against aggressive UV radiation, severe moisture ingress, and biological degradation.
Seismic & Wind Load Resiliency
Designed around CNC-milled modular anchoring, Forestar micro-dwellings and structural sheds maintain integrity against Zone 4 seismic disturbances and coastal hurricane-force wind loads up to 140 mph (62 m/s).
Thermal Envelope Modernization
Eliminating thermal bridging with aerated composite skins and cavity-integrated PIR/Aerogel insulation, our systems hit high thermal performance (R-values > 28) for harsh Scandinavian sub-zero conditions and intense Middle Eastern thermal exposure alike.
Empirical Data Metrics
Forestar Hybrid Tiny Building System vs. Conventional Solutions
A quantified multi-vector comparison demonstrating structural longevity, life-cycle costs, and thermal performance across 30-year operational cycles.
| Evaluation Parameter | Forestar Industrial Tiny House / Shed | Stick-Built Wood Frame | Standard Shipping Container |
|---|---|---|---|
| Structural Integrity & Rot Resistance | Engineered Composite 0% rot, immune to termites & marine borers | High vulnerability to wet rot, mold, and subterranean termites | Prone to internal condensation corrosion without continuous repainting |
| Thermal Efficiency (U-Value) | 0.18 - 0.22 W/m²K (Continuous thermal barrier) | 0.35 - 0.50 W/m²K (Degrades with framing gaps) | 0.65+ W/m²K (Severe thermal bridging via steel walls) |
| Annual Maintenance Overhead | $0 / Yr (Occasional wash down only) | $800 - $1,500 / Yr (Staining, sealing, caulking) | $300 - $700 / Yr (Rust remediation, paint sealing) |
| Life Expectancy | 35+ Years Guaranteed Service Life | 12 - 20 Years (Requires extensive re-cladding) | 15 - 25 Years (Subject to structural oxidation) |
| Embodied Carbon & Eco Footprint | 90% Recycled Content Reclaimed Wood + Recycled HDPE | High virgin timber footprint, chemical preservatives | High smelting energy or chemical decontamination needs |
Global Implementation Models
Macro Industry Solutions & Localized Use Cases
Factory modularization allows for rapid drop-shipping and quick onsite installation across diverse geographical regions and regulatory zones.
Urban Densification & Residential ADUs
Municipal ADU initiatives throughout California, British Columbia, and Australasia demand turn-key footprint optimization. Forestar's flat-pack kit formats fit through standard side gates, allowing rapid assembly without high-capacity crane systems.
Eco-Hospitality & Off-Grid Glamping
Resort operators in protected ecological corridors require zero-chemical, non-leaching building solutions. Our WPC and composite structures integrate solar arrays, dry-toilet venting, and rainwater capture systems without altering delicate topography.
Disaster Recovery & Rapid Relief Hubs
Modular micro-dwellings serve as resilient emergency housing following extreme weather events. Factory-standardized wall, floor, and roof cartridges deploy inside standard 40ft High Cube containers for rapid field deployment.
Horizon 2026–2030
Factory Modernization & Engineering Roadmap
A forward-looking perspective on how advanced automation, material science, and predictive manufacturing are driving the next wave of industrial tiny house production.
Phase 1: Automated Extrusion Closed-Loop
Adoption of automated polymer-wood blending systems capable of real-time viscosity and moisture balancing. Eliminates micro-voids, increases composite tensile modulus by 24%, and guarantees uniform batch color retention.
Phase 2: Sensor-Embedded Building Skins
Field-testing composite panels with embedded micro-RFID and humidity sensors. Allows facilities and property developers to monitor thermal performance, structural loading, and moisture intrusion remotely over the air.
Phase 3: Circular End-of-Life Reprocessing
Establishing factory-to-port return streams where decommissioned WPC panels and frames are re-chipped, pelletized, and fed back into extruders, reaching true net-zero embodied carbon modular manufacturing.
Architect & Importer FAQ
Frequently Addressed Technical & Logistics Inquiries
Clear, direct engineering answers for builders, commercial developers, and regional distributor procurement teams.
How are tiny house shells and outdoor sheds packed for ocean freight?
Every modular unit is precision flat-packed on reinforced steel pallets engineered for forklift side-loading. Panel bundles are wrapped in industrial thermal-barrier polyethylene with desiccants to prevent shipping condensation during transit across varied climate zones.
What load ratings and snow-pack tolerances are certified?
Our heavy-duty garden sheds and tiny house profiles are engineered to support distributed snow loads up to 150 kg/m² (approx. 30.7 lbs/sq ft). They undergo structural FEA stress verification and conform to ASTM/EN testing criteria.
Can external composite cladding and decking be customized for OEM orders?
Yes. We offer fully integrated OEM/ODM capabilities, allowing clients to specify extrusion lengths, unique embossing profiles (woodgrain, wire-brushed, slatted), and bespoke masterbatch color matching to align with local development styles.
How does co-extrusion technology resist long-term thermal expansion?
Our composite materials include engineered mineral stabilizers and precise polymer-to-fiber ratios. This reduces longitudinal thermal coefficient values to approximately 3.5×10⁻⁵ /°C, minimizing seasonal movement when installed with Forestar hidden expansion clips.
Heavy-Duty Architectural Portfolio
Commercial Specifications & Structural Solutions
Complete your modular construction, residential development, or commercial facility layout with factory-direct outdoor building systems.
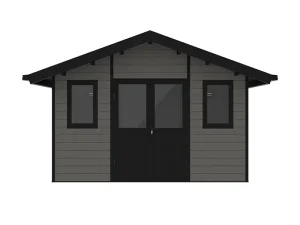
Heavy-Duty RidgeStar Heavy Snow-Load Waterproof Garden Shed
View Specifications →
CrestWall Engineered Wood Plastic Composite Facade Siding
View Specifications →
Durable MiniStar WPC Outdoor Storage Building Unit
View Specifications →
High-Quality EclipseGrain Commercial Terrace Decking
View Specifications →
TimberFlow High-Traction Outdoor Anti-Slip Deck System
View Specifications →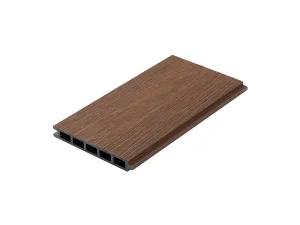
HorizonLine Composite Acoustic & Privacy Boundary Fence
View Specifications →
CeilingStar Weatherproof Heavy Tool & Bike Shed System
View Specifications →