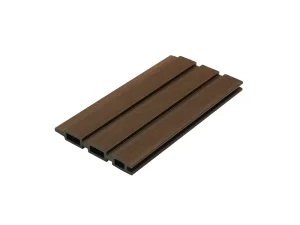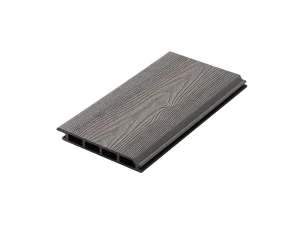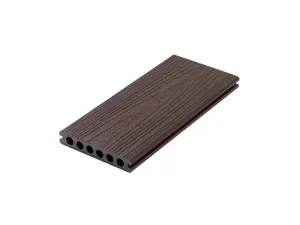
High-Performance Outdoor Modules & Materials
Explore production-ready WPC structural components and pre-engineered backyard models, fabricated under strict tolerance standards for rapid on-site assembly.
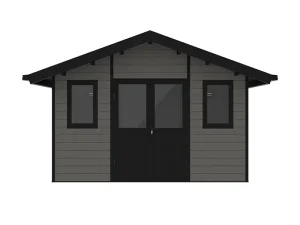
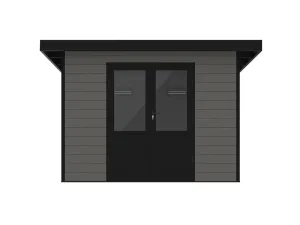
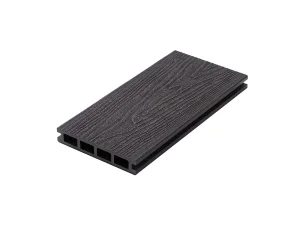
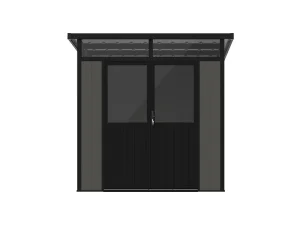
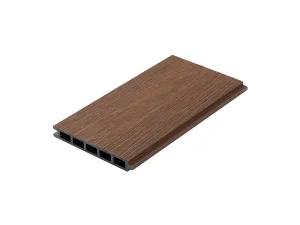
Global Micro-Living & Modular Enclosure Dynamics
High mortgage rates, urban densification, and the expansion of eco-tourism have accelerated global demand for modular tiny houses, accessory dwelling units (ADUs), and turnkey outbuildings.
ADU Urban Densification
Legislative deregulation across North America (such as California SB-9) and European infill housing initiatives have positioned modular tiny backyards and studios as the fastest-growing property appreciation category.
Eco-Resort & Hospitality Yields
Glamping sites, remote boutique resorts, and agro-tourism hubs require weather-proof structures that withstand heavy cyclic tourism, zero ground degradation, and minimal annual maintenance overheads.
Lifecycle-Oriented Specifiers
Commercial contractors are shifting from conventional lumber to composite polymer frameworks, avoiding rot, subterranean termite infestation, chemical paint requirements, and seasonal swelling.
China's Integrated Supply Chain Resilience & Precision
Operating from Xuancheng, Anhui, our precision extrusion plant leverages high-density upstream polymer recycling pipelines, automated metallurgy tooling, and integrated multimodal transport corridors.
Tooling & Mold Density
Rapid iterative profile development. Our high-precision co-extrusion dies allow custom tongue-and-groove interlocking profiles with sub-millimeter tolerances.
Material Circularity
Reclaiming post-industrial clean wood flour and engineered polymers enables massive economies of scale without depleting virgin old-growth forest resources.
Container Consolidation
Mix deck boards, wall panels, fencing, and modular flat-pack tiny house kits within a single 40ft HQ container, eliminating dead space and optimizing shipping costs.
Stringent In-Line QC
Automated spectral colorimetry, continuous modulus-of-rupture stress checks, and thermal chamber cycling run around the clock to ensure batch uniformity.
Localized Applications: From Nordic Glaciers to Desert Heat
Architectural modularity is meaningless without severe climate adaptability. Our composite systems are engineered with variable thermal expansion joints and high-grade UV blockers.
Sub-Zero & Heavy Snow Loads
Reinforced dual-wall composite roof panels engineered to carry dense snow accumulation across Northern Europe, Canada, and alpine micro-residences without sag or freeze-thaw fracture.
High UV & Desert Aridity
Polymer cap layers infused with anti-oxidants and Hindered Amine Light Stabilizers (HALS) resist fading and micro-cracking in extreme regions like Texas, Nevada, and the Middle East.
Tropical Humidity & Coastal Salt
100% impervious to marine salt air corrosion, mold mycelium proliferation, and humidity-induced wood rot, making it ideal for coastal Caribbean villas and Pacific islands.
Engineering Roadmap: The Next Era of Micro-Architecture
Forestar's material science laboratory continues to pioneer sustainable composite advancements, driving factory-built structural reliability into the next decade.
Phase 1: BIM & Modular Standardization
Providing architects and developers with pre-modeled Revit/IFC digital twins for instant integration into municipal approval packages and automated site layout routines.
Phase 2: Aerogel-Infused Thermal Envelopes
Integrating micro-porous aerogel cores inside co-extruded hollow-chamber wall panels to achieve ultra-high R-values without expanding wall profile dimensions.
Phase 3: Bio-Resin & Carbon Neutrality
Transitioning from post-consumer recycled PE polymers toward plant-derived renewable matrices, driving our total product lifecycle carbon footprint toward true net-zero targets.
Global Code Compliance & Import Safeguards
We eliminate friction for international buyers by adhering strictly to European, Australian, and American building material classifications and verification schemes.
Fire Performance
Formulations tested against EN 13501-1 (Class Bfl-s1) and ASTM E84 flame-spread standards to ensure compliance with suburban and multi-family code requirements.
Mechanical Stability
Independently verified flexural strength, point-load resilience, and screw-holding power via accredited SGS laboratories for continuous safety margins.
Eco-Toxicity & REACH
Zero heavy metal stabilizers, free from volatile organic compounds (VOCs) and halogen-based fire retardants, safely qualifying installations for LEED-certified credits.
Turnkey Customs Dossiers
Clean bill of lading documentation, fumigation-free pallets, material safety data sheets, and verified gross mass (VGM) declarations expedite port processing.
Frequently Asked Questions for Project Specifiers
Key information regarding production minimums, custom engineering, transport logistics, and on-site assembly workflows.
Can tiny house plans and garden shed profiles be customized?
Yes. As an OEM/ODM manufacturing plant, we adapt panel heights, window aperture dimensions, structural wall thicknesses, and finish color-ways according to regional architectural drawings and distributor specifications.
How do WPC panels perform against conventional wood studs and drywall?
Unlike raw timber or gypsum, co-extruded WPC composite does not absorb ambient moisture, will never support fungal rot or insect colonies, requires zero seasonal repainting, and delivers exceptional impact resistance.
What is the standard container shipping lead time?
Standard profile orders ship within 18–25 business days from order confirmation. Custom mold fabrication and first-article extrusion trials typically require 35–45 days, supported by comprehensive engineering approval sheets.
Are assembly manuals and structural hardware provided?
Every tiny house kit and shed structure comes with step-by-step 3D-illustrated assembly schematics, numbered panels, and marine-grade stainless-steel fasteners designed for rapid two-person setup.
Can we consolidate decking, fencing, and sheds into one shipment?
Absolutely. One of Forestar's main strategic advantages is providing an entire exterior outdoor living portfolio under one quality control system, optimizing container cube utilization and reducing landed freight overhead.
How do you ensure color consistency across multiple container batches?
We utilize computer-controlled gravimetric dosing for virgin and recycled pellets, combined with spectrophotometer batch checks under standardized D65 lighting to eliminate color shifts across large project rollouts.
Verified Performance Architectural Profiles
Precision-milled composite panels, privacy screening, and weather-sealed outbuildings ready for volume production and global project export.