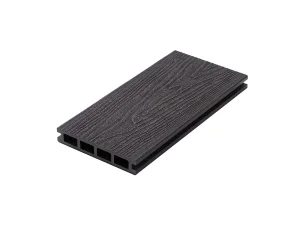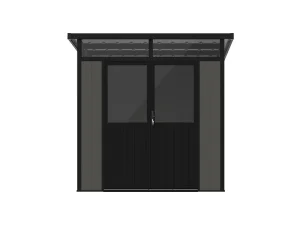
Primary Modular & Engineered Kits Specification (Selection 1)
Direct factory architectural profiles engineered for high-performance outdoor buildings, storage enclosures, and modular structures.
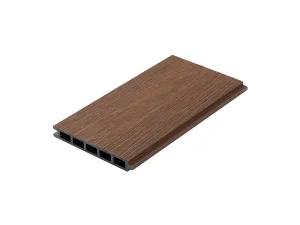
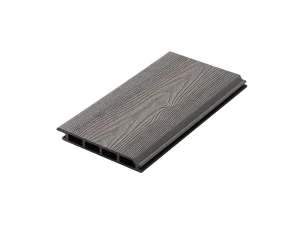
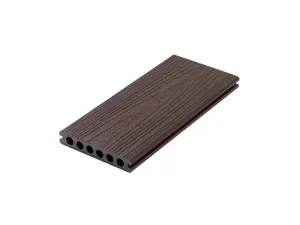
Executive Summary: The Industrial Revolution of Modular Tiny House Kits
Redefining off-site construction standards through material science, structural circularity, and rapid-assembly architecture.
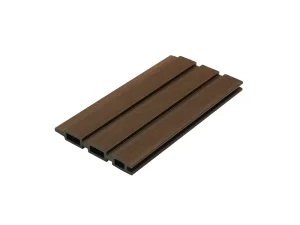
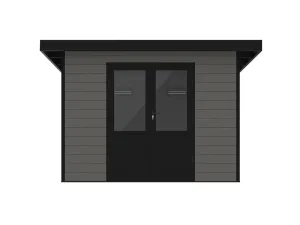
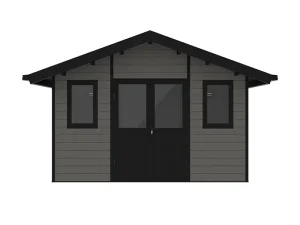
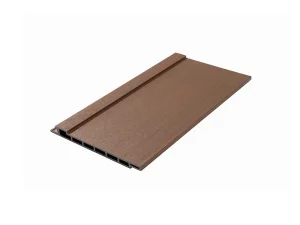
The global demand for modular compact living solutions has evolved from niche architectural curiosities to scalable, industrial-grade assets. Commercial real estate developers, hospitality groups, eco-tourism resorts, and municipal housing bodies now prioritize Tiny House Kits that bridge high thermal performance, structural longevity, and minimal erection timelines. At Forestar (operated by Anhui Fumeida New Material Technology Co., Ltd.), we leverage advanced extruded Wood-Plastic Composite (WPC) formulations coupled with structural aluminum and galvanized framing to manufacture high-yield tiny house kits and ancillary modular systems directly from our factory in Xuancheng, Anhui.
With global supply chains facing volatility, international procurement officers demand pre-engineered modular kits that ship in flat-pack dimensions, optimize 40-foot High Cube (40HC) container space, and comply with strict building envelope regulations across North America, Europe, and Australasia. By integrating our proprietary 90% recycled composite core with co-extruded UV-resistant capping, our tiny home enclosures and multi-functional sheds achieve superior structural rigidity, high snow-load distribution, and class-leading acoustic insulation without the recurring cost of staining or rot remediation.
Global Enterprise Procurement Strategies & Commercial Demands
How institutional clients, resort managers, and builders streamline containerized purchasing and reduce operational liability.
Eco-Hospitality & Glamping
Boutique hospitality operators require turnkey guest bungalows and multi-purpose suites that can be installed in remote regions without wet construction methods, ensuring zero disturbance to local ecosystems.
Residential ADUs & Garden Studios
Accelerating Accessory Dwelling Unit (ADU) legislation across California, Oregon, and European metropolitan suburbs drives volume procurement for detached backyard home offices, guest living modules, and self-contained living units.
Disaster Relief & Rapid Enclosures
Government agencies and international NGOs specify flat-packable, insulated tiny shelter kits with standard tool erection profiles to establish durable, hygienic intermediate housing units post-crisis.
Container Consolidation Optimization
Importers leverage our factory capacity to bundle tiny structures, exterior WPC cladding panels, perimeter security fencing, and structural deck foundations into cohesive, color-matched single-manifest shipments.
Engineering Matrix & Technical Specification Comparison
Comprehensive benchmarking of Forestar WPC Engineered Prefab Envelopes against Conventional Lumber & Light-Gauge Steel.
| Performance Metrics | Forestar WPC Hybrid Kits | Traditional Timber Prefab | Cold-Formed Light Steel Kits |
|---|---|---|---|
| Weather & Moisture Ingress | Zero water absorption (<0.5%), impervious to fungal decay | High hygroscopic expansion, vulnerable to black mold | Requires vapor wrap; condensation risk inside cavity |
| Maintenance & Coatings | No re-staining, no sealing, UV-shielded surface layer | Mandatory 12-24 month sanding, staining, and biocides | Periodic anti-corrosive coating inspection |
| Thermal Inherent Value (R-Factor) | High density cellular matrix prevents thermal bridging | Moderate, relies exclusively on batten insulation | Severe thermal bridging; demands thick external EPS/XPS |
| Termite & Pest Immunity | 100% insect, termite, and wood-borer impenetrable | Requires chemical pressure treatments (CCA/ACQ) | Pest proof structural framing |
| Assembly Speed & Tolerance | CNC interlock tongue & groove profiles, ±0.5mm precision | Manual carpentry adjustments required on-site | Screw-intensive; extensive fasteners and torque checks |
| Eco-Credit Eligibility (LEED/BREEAM) | Up to 90% recycled plastics and cellulose content | FSC certified virgin lumber (variable footprint) | Moderate energy embodied index in metal recovery |
Technical Roadmap & Future Innovations (2026-2030)
Pioneering automated modular micro-architecture through material chemistry and digital building models.
Phase 1: Nano-Infused Aerogel Composite Wall Systems
Integrating synthetic silica aerogels directly into the hollow chambers of our composite structural wall extrusions, increasing internal R-values to exceeding R-28 in an ultra-slim 120mm profile without sacrificing load capacities.
Phase 2: Building-Integrated Photovoltaic (BIPV) Roof Co-Extrusion
Embedding crystalline photovoltaic cells directly onto our waterproof ridge panels (RidgeStar Series), enabling zero-net-energy off-grid operational capability straight out of the export shipping container.
Phase 3: Digital Twin & Automated BIM Integration
Full CAD/Revit library accessibility for architectural engineering teams worldwide. Every tiny home kit component will feature laser-etched QR codes linking to structural clash-detection models and automated step-by-step augmented reality (AR) assembly workflows.
Phase 4: Circular Bio-Polymer Closed Loop
Migrating polymer bases from recycled post-consumer polyethylene to next-generation marine-biodegradable and algae-derived bio-resins, targeting a truly negative carbon embodied footprint for entire prefabricated buildings.
International Compliance, Fire Retardancy & Quality Assurance
Exceeding international building standards for multi-region deployment and regulatory clearances.
ASTM E84 & EN 13501-1 Reaction to Fire
Our co-extrusion formulations incorporate non-halogenated mineral flame retardants, qualifying for Class A flame-spread ratings and B-s1, d0 European certifications for residential use.
Severe Climate Snow & Wind Testing
Reinforced dual-arch internal aluminum profiles ensure our roof spans resist upwards of 2.4 kN/m² live snow loads and Category 4 gale-force winds exceeding 130 km/h in exposed coastal topographies.
REACH & RoHS Chemical Compliance
Complete safety assurance: zero VOC emissions, free from lead, heavy metal stabilizers, formaldehyde, or toxic creosotes. Certified completely safe for interior micro-living breathing environments.
Frequently Asked Questions (Trade & Engineering FAQ)
Clear, direct answers for B2B procurement heads, engineers, general contractors, and developers.
What defines the structural lifespan of a Forestar tiny house envelope kit?
Can Forestar custom-engineer kit dimensions to comply with local road transit limits?
How are plumbing, greywater, and electrical services integrated within the kit profiles?
What is the minimum order quantity (MOQ) for custom profile extrusions and colorways?
What packing methodologies are employed to eliminate maritime transit damage?
Complementary Composite Structural & Enclosure Systems (Selection 2)
Discover our extended portfolio of heavy snow-load garden structures, capped boards, and privacy screens.