Factory Direct Prefabricated Tiny House Architectural Systems
Explore our certified co-extruded architectural assemblies, weatherproof envelopes, foundation decks, and modular storage modules engineered specifically for micro-dwelling resilience.
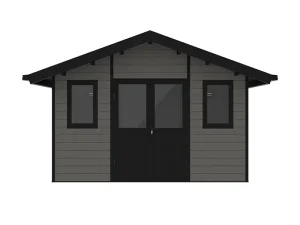
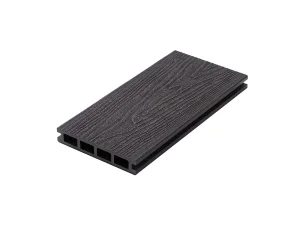
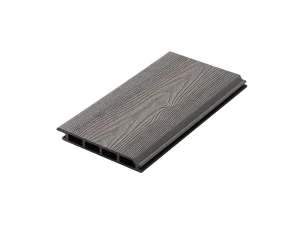
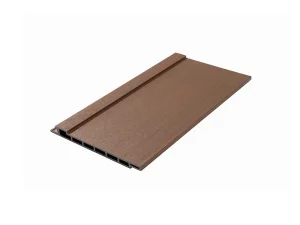
Tiny House Design Plans: Global Market Trajectory & Modern Prefabrication
The global small-footprint living and modular building sector has transitioned from an architectural fringe movement into a multibillion-dollar asset class, driven by urban density pressures, ecotourism demand, and progressive building mandates.
From DIY Blueprint to Industrial Off-Site Assembly
Traditional stick-built, on-site construction of tiny dwellings suffers from crippling labor overhead, unpredictable weather delays, and excessive material waste. The contemporary tiny house paradigm demands precision CAD/CAM BIM models that integrate directly with automated factory CNC lines, cold-formed steel (CFS) framing jigs, and standardized exterior composite envelopes.
Hospitality & Glamping Resort Commercialization
Institutional hospitality investors are driving substantial procurement demand for turn-key luxury micro-villas. Operators require rapid site-assembly modular kits with high aesthetic longevity, non-combustible ratings, and minimal ongoing lifecycle upkeep, allowing multi-unit resort developments to open within weeks rather than months.
ADU Legalization & Urban Infill Legislation
Sweeping regulatory reforms—such as California’s accessory dwelling unit (ADU) mandates and European infill densification programs—have opened residential backyards to secondary units. Factory-certified tiny home plans eliminate entitlement roadblocks by incorporating pre-calculated structural engineering, energy calcs, and standardized chassis blueprints.
Global Enterprise Sourcing Demands: Evaluating Tiny House Manufacturers
B2B procurement professionals must balance structural longevity, supply chain reliability, and turnkey assembly economics when choosing a manufacturing factory for large-scale tiny home projects.
Structural Chassis & Framing
Hot-dip galvanized light gauge steel (LGS) or structural insulated panel (SIP) configurations designed for seismic zones and extreme wind velocity loading without warping or settling over long-distance transit.
Advanced Composite Envelope
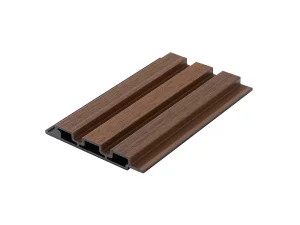
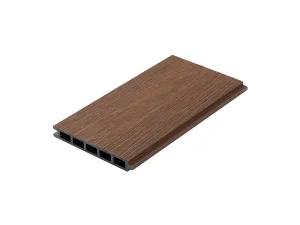
Maintenance-free co-extruded wood-plastic composite (WPC) cladding, exterior decking terraces, and roofing trim that eliminate painting, chemical treatments, rot, wood-boring pests, and UV-degradation.
Containerized Flat-Pack Logistics
Optimized 40ft High Cube container volumetric utilization. Prefabricated modular kits designed with interlocking CNC slots and standardized fastener hardware ensure efficient flat-pack shipping worldwide.
Third-Party Audited QC
Comprehensive ISO 9001 and ISO 14001 factory compliance, with material safety data sheets (MSDS), SGS structural loading reports, CE European certification, and FSC chain-of-custody documentation.
| Evaluation Parameter | Forestar WPC / Industrial Prefab Kit | Conventional Timber Frame Kit | Shipping Container Conversion |
|---|---|---|---|
| Thermal Envelope & Bridging | Continuous thermal barrier; closed-cell insulation cavity prevents thermal bridges. | Significant thermal bridging across softwood studs; condensation vulnerability. | Severe thermal bridging across corrugated steel; requires intensive interior framing. |
| Weather & Pest Resistance | 100% immune to termite infestation, fungal dry-rot, and saltwater corrosion. | Prone to wood-boring insects, mold bloom, and rot without seasonal toxic chemical sealing. | Susceptible to internal condensation, hidden panel rust, and localized oxidation. |
| 20-Year Maintenance Lifecycle | Near-zero upkeep; water wash only. UV-stabilized capped surface retains finish. | High recurring costs: mandatory pressure washing, scraping, staining every 18-24 months. | Moderate to high: rust patching, recoating, marine-grade protective paint cycles. |
| Logistics Volumetric Density | High: Precision flat-pack nesting enables up to 3 units per 40ft HQ container. | Moderate: Bulky dimensional lumber bundles; extensive jobsite waste. | Extremely Low: Empty volumetric haulage; 1 container footprint per shipping slot. |
| Sustainable Recycled Content | Up to 90% reclaimed timber flour and circular high-density polyolefins. | Requires virgin forestry harvesting; significant mill cut-off disposal. | Reused metal hull, but heavy polyurethane demolition and toxic floor paint disposal. |
Comprehensive Tiny House Architectural Systems: From Foundation to Roof
A high-performance tiny home relies on coordinated subsystems. Our factory integrates four core architectural disciplines into every standard and custom-commissioned tiny house design plan.
1. Substructure & Foundation Decks
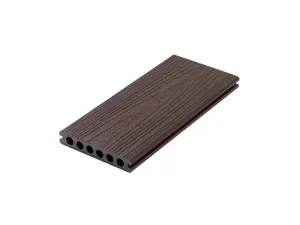
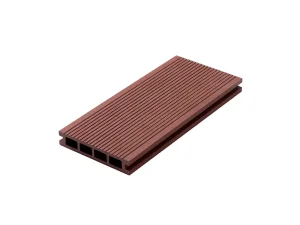
Micro-living requires sturdy foundational platforms. Our heavy-duty TerraShield & TimberFlow WPC decking profiles create extended outdoor living terraces, entry porches, and ground foundation skids with high load ratings that prevent ground dampness transfer.
2. Ventilated Rain-Screen Facades
Thermal regulation is crucial in compact spaces. Our PlaneSleek and CrestWall WPC cladding systems form a ventilated curtain wall that dissipates radiant solar heat gain while blocking driving rain and severe wind loads up to 140 mph.
3. Heavy Snow Load Roof Envelopes
Engineered with interlocking composite gables and internal alloy cross-ties, derived from our proven RidgeStar structural series. Capable of bearing heavy snow drifts up to 150 kg/m² while providing integrated channels for rainwater harvesting.
4. Perimeter Boundary & Privacy Zoning
Tiny house clusters, eco-resorts, and ADU backyards require clear sightline isolation. Our modular HorizonLine composite fencing creates windbreaks and acoustic baffling, matching the dwelling’s exterior color palette for visual cohesion.
5. Compact Outdoor Utility Sheds
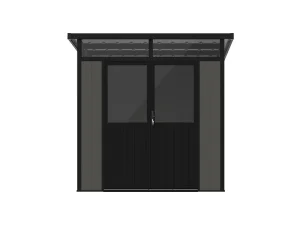
Compact interior footprints mean water heaters, battery banks, and gardening tools must live outside. Our weather-tight MiniStar storage sheds mount flush to the tiny house structure, housing essential utilities securely.
Localization Support, International Building Codes & Safety Compliance
A design plan is only as good as its permit approval rate. Forestar engineers tiny house systems to align with international safety, fire resistance, and structural dwelling standards.
IRC Appendix AQ & US Local Compliance
Our architectural floorplans strictly observe ceiling height minimums, loft access stair angle allowances, emergency egress window specifications, and energy conservation measures required by the International Residential Code (IRC) Appendix AQ for permanent tiny residences under 400 square feet.
European Union EN 1647 & CE Certification
For modular vacation and residential chalets entering Europe, structural components conform to EN 1647 leisure accommodation standards. All composite envelope boards pass EN 13501-1 Reaction to Fire testing (B-s1, d0) and REACH chemical safety screening.
AS/NZS Structural Wind & BAL Fire Ratings
Oceania models feature reinforced framing and non-combustible exterior envelopes tested to withstand Australia's Cyclonic Wind Classifications (C1-C3) and compliant with Bushfire Attack Level (BAL) standards for bushfire-prone zones.
Technical Roadmap: Generative CAD, Circular Materials & Net-Zero Micro-Grids
Forestar’s advanced engineering division is shaping the next decade of tiny house manufacturing through automated computational design, recycled polymer chemistry, and plug-and-play energy micro-grids.
Phase 1: Generative AI Layouts & Direct BIM-to-CNC (Current)
Client land vectors, solar paths, and budget boundaries feed directly into generative layout engines. These automatically produce fabrication-ready, clash-detected 3D IFC models, cutting architectural drafting cycles from months to 72 hours.
Phase 2: Ultra-Lightweight Bio-Resin Polymers (2025-2026)
Our lab is testing next-generation bio-composite extrusion formulations utilizing agricultural flax residue and recycled ocean plastics. This cuts envelope panel tare weight by 22% while boosting tensile bending strength for road-chassis transit.
Phase 3: Integrated Solar-Thermal Roofs & Off-Grid Kits (2026+)
Developing factory-laminated building-integrated photovoltaic (BIPV) composite roof panels that connect to lithium battery banks and greywater loops, providing turnkey net-zero micro-dwelling capability out of the box.
Frequently Asked Questions for Tiny House Developers & Sourcing Agents
Direct technical guidance covering structural feasibility, material performance, wholesale ordering minimums, and shipping logistics.
What are the key architectural advantages of using WPC composite cladding and decking in tiny house designs?
Can Forestar produce custom tiny house framing and cladding kits based on our own architectural CAD/BIM blueprints?
What is the minimum order quantity (MOQ) and lead time for factory-direct tiny house building assemblies?
How do your modular composite sheds and roof designs perform under extreme snow and wind load conditions?
Are Forestar materials eligible for green building certifications like LEED, BREEAM, or Living Building Challenge?
Can importers and developers order physical sample boxes before committing to a full container contract?
Certified Outdoor Composite Systems & Modular Enclosures
Complete your tiny house projects with our weather-sealed exterior cladding, pool-grade safety decking, and secure auxiliary storage sheds delivered straight from our manufacturing facility.