
Standardized Enclosures & Outdoor Modules (Batch 01)
Pre-engineered volumetric shells, thermal cladding envelopes, and structural composite deck modules manufactured to ISO 9001 and CE building criteria.
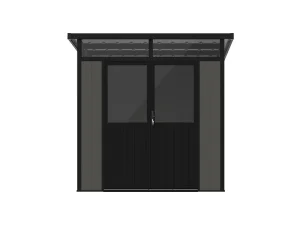
MiniStar WPC Outdoor Storage Shed with Lockable Door
Deploy Specifications
Durable Garden Solutions MiniStar Shed Factory Direct
Deploy Specifications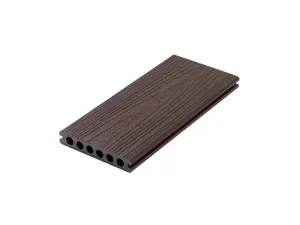
TerraShield Low-Maintenance Wood Plastic Composite Decking
Deploy Specifications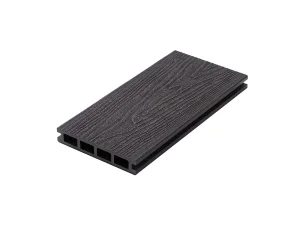
EclipseGrain Waterproof UV-Resistant Composite Decking
Deploy Specifications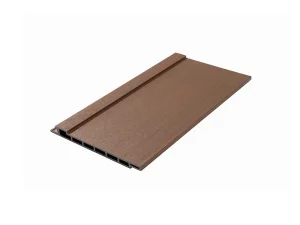
Waterproof Composite Deck Cladding FORESTAR SlatWeave
Deploy Specifications
Waterproof UV-Resistant Poolside Eclipse Grain Profile
Deploy Specifications
SlatWeave Exterior Modular Composite House Cladding
Deploy Specifications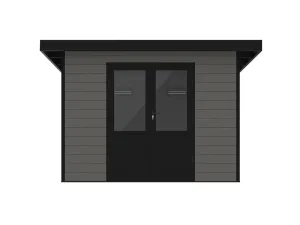
CeilingStar Heavy-Duty Premium Storage Shed with System Lock
Deploy SpecificationsEngineering Precision in Tiny House Floor Plan Configurations
In the contemporary realm of micro-architecture, selecting the right floor plan tiny house design is not merely an aesthetic choice—it represents an engineering balance between load-bearing efficiency, volumetric air exchange, and localized regulatory compliance. From single-story Accessory Dwelling Units (ADUs) to multi-tier nomadic towable platforms, structural viability depends heavily on material integrity.
Ergonomic Flow & Spatial Ratios
Maximizing livable floor surface within 15 to 45 square meters requires micro-zoned spatial allocation. Integrating factory-engineered lightweight partitions and multifunctional subassemblies ensures zero dead space while respecting egress clearances.
Structural Composite Shells
By shifting from organic virgin timber framing to high-density Wood-Plastic Composite (WPC) and co-extruded architectural panels, our factory builds tiny house envelopes immune to dry rot, termite attack, and cyclical thermal warping.
Thermal Envelope Performance
Integrated wall-cladding systems establish a continuous thermal barrier. Paired with ventilated cavity configurations, our floor plans mitigate thermal bridging and prevent internal interstitial condensation across diverse zones.
Localized Application Scenarios & Geomorphic Adaptations
A resilient floor plan tiny house design must flex across distinct planetary climates. Below are empirical production blueprints adapted for micro-environments where our systems are regularly installed.
1. High-Latitude Nordic Sub-Zero Climates
Deploys our high snow-load-rated shed structures and co-extruded wall cladding engineered to survive -40°C freeze-thaw stress without fissuring. Floor plans integrate an internal air-lock entry vestibule to arrest cold draft infiltration.
2. Arid Coastal & High-UV Sun Belts
Developed for southwestern US, Middle Eastern, and Mediterranean coastal exposures. Utilizing proprietary ASA-capped exterior skin formulations to prevent solar UV degradation, surface bleaching, and saline air corrosion.
3. Humid Subtropical & Rainforest Belts
Engineered for Southeast Asia and Central America. Features raised stilt footing layouts coupled with zero-absorption WPC undercarriage joists, eliminating microbial rot, mold expansion, and subterranean termite colonization.
Material Science: Advanced WPC Enclosure vs. Conventional Wood
Factory-direct micro-home manufacturing mandates deterministic load bearing and endurance characteristics. Review the laboratory metrics comparing our precision formulations with traditional framing timber.
| Performance Parameter | Forestar WPC Composite System | Softwood Construction Timber | Standard Steel Container Shell |
|---|---|---|---|
| Moisture Absorption (24h immersion) | ✓ < 0.5% (Non-swell) | 18% - 28% (High swelling risk) | 0% (Condensation risk) |
| Thermal Conductivity (K-Value) | ✓ 0.14 W/m·K (Insulative) | 0.13 W/m·K (Natural barrier) | 50.0 W/m·K (Extreme thermal bridge) |
| Surface Recoating & Sealing | ✓ Zero Maintenance required | Annual oil/varnish recoating | Anti-corrosion paint every 2 yrs |
| Fire Retardancy Index | ✓ Class B1-s1, d0 (Self-extinguish) | Class D (Readily combustible) | Class A (Non-combustible) |
| Circularity / Recycled Ratio | ✓ Up to 90% reclaimed inputs | 0% - 15% recycled content | Varies (High embodied energy) |
China Factory Supply Chain: Scale, Speed, and Material Cohesion
Operating out of Xuancheng, Anhui, Anhui Fumeida New Material Technology Co., Ltd. (Forestar) provides global brand owners, modular home builders, and importers with unparalleled supply velocity.
Consolidated Ecosystem Integration
Source decking profiles, exterior ventilated cladding, structural fencing modules, and roofed garden shed structures under a single master container order. Eliminates inter-vendor discrepancies and streamlines shade matching.
Flat-Pack Volumetric Optimization
Our micro-enclosures and shed units ship knocked-down (CKD). A standard 40ft High Cube container carries multiple complete structural tiny footprint envelopes, reducing global freight costs per square meter.
Automated Quality Assurance
Continuous twin-screw compounding lines paired with online laser profile calipers guarantee exact linear tolerances (±0.5mm), critical for quick tongue-and-groove site assembly by field technicians.
Technology Roadmap: The Future of Prefab Modular Habitats
Tiny house manufacturing is transitioning from static carpentry to intelligent, responsive spatial automation. Our R&D engineering schedule details this progression.
BIM-Integrated CNC Fabrication
Direct export from architect Revit/IFC files to extrusion mold cutting and panel pre-machining, guaranteeing zero on-site trim waste.
Bio-Circular Polymer Matrixes
Integrating agricultural lignocellulose and post-consumer polyolefin polymers to push verified recycled content beyond 94% without tensile decay.
Integrated Photovoltaic Cladding
Co-extruding thin-film photovoltaic (BIPV) skins into WPC wall assemblies to convert tiny home exteriors into self-powering energy generators.
Dynamic Kinematic Partitions
Robotic micro-actuator floor plans permitting single-room conversion between work, dining, and sleep environments via IoT sensors.
Global Commercial & Industrial Deployment Landscape
Macro-economic pressures, urbanization density, and hospitality trends are reshaping the demand curve for modular tiny house design systems internationally.
Urban Densification & ADU Enactments
In states like California (SB-9/AB-1033) and territories across Australasia, legislative easing has spurred backyard ADU adoption. Factory-made flat-pack composite units allow property developers to bypass municipal framing delays and deliver turnkey secondary dwellings in weeks rather than quarters.
Eco-Tourism & Hospitality Resort Pods
Boutique glamping and luxury resort developers are deploying modular off-grid tiny villas across ecologically sensitive terrains. The ultra-low maintenance of composite deck and cladding profiles avoids periodic re-staining closures, optimizing RevPAR (Revenue Per Available Room).
Localized Support & Jurisdictional Compliance Framework
Navigating localized building codes is critical for prefab modular execution. Forestar maintains continuous testing regimens to support distributor compliance files.
North America (IRC Appendix AQ & ASTM)
Products align with ASTM D7032 load ratings and surface spread characteristics. We provide load deflection data to ensure your floor plan tiny house structural drawings satisfy local municipal permitting offices.
European Union (CE Marking & Eurocodes)
Complete documentation for EN 15534 composite qualification and EN 13501-1 reaction to fire categorization. Our factory supplies comprehensive Declaration of Performance (DoP) dossiers for smooth customs clearance.
Full In-House Export Engineering Desk
Our bilingual technical team supports private-label distributors with custom CAD detailing, wind uplift calculations, seismic bracing details, and point-of-sale physical sample packs.
Frequently Asked Questions: Engineering, Ordering & Logistics
Clear, direct answers for trade purchasers, project architects, and volume importers planning prefab tiny house platforms.
How do composite materials impact tiny house weight limits on wheeled trailers?
Can Forestar manufacture custom-extruded profiles to match proprietary floor plans?
What is the lifecycle expectation of composite envelopes in extreme salt-mist environments?
What minimum order quantities (MOQ) apply for OEM packaging and container consolidation?
How does Forestar manage raw material quality to ensure uniform structural strength?
Integrated Exterior Architectural Components (Batch 02)
Structural elements engineered for seamless modular framing, perimeter security, and high-performance weather screening.
Waterproof UV-Resistant EclipseGrain Composite Decking
Deploy Specifications
Weatherproof MiniStar WPC Shed with Lockable Entry Door
Deploy Specifications
Forestar SlatWeave Cladding for Prefab Micro-Home Shells
Deploy Specifications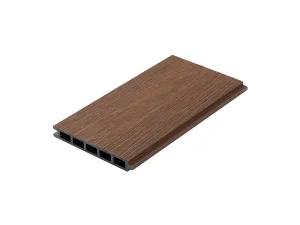
HorizonLine Low-Maintenance Composite Privacy Fence Panels
Deploy Specifications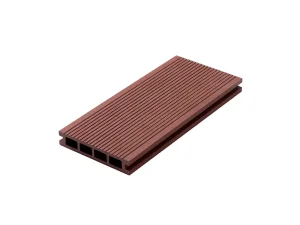
TimberFlow High-Traction Anti-Slip Composite Deck Boards
Deploy Specifications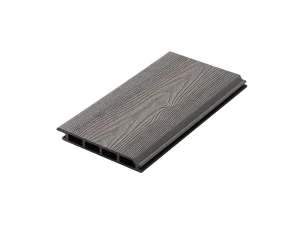
PlaneSleek UV-Stabilized Architectural Composite Panels
Deploy Specifications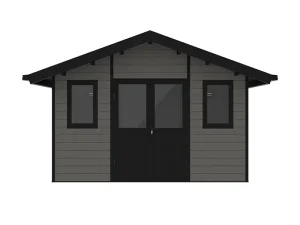
Heavy Snow Load-Rated Weatherproof Modular Composite Shed
Deploy Specifications