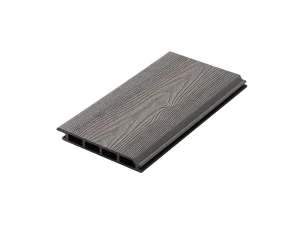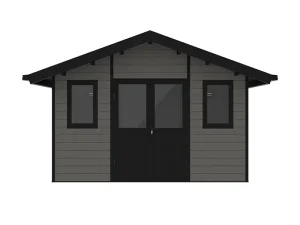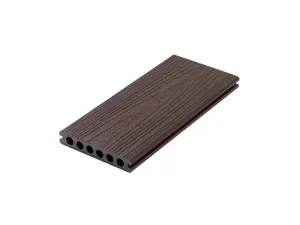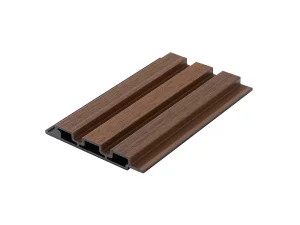
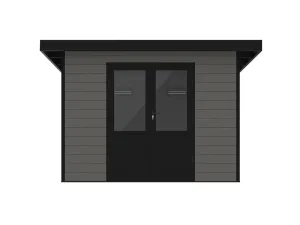
Best China Suppliers Factory CeilingStar Premium Outdoor Tool and Bike Storage Shed with Lock for Yard and Garden Use Manufacturer, Product
View Product Specs
Explore our top-tier export configurations featuring weather-tight interlocking joints, heavy structural load profiles, and fire-rated exterior cladding.
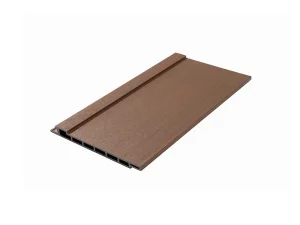
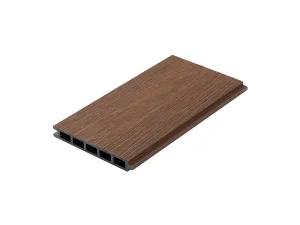
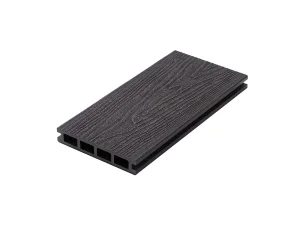
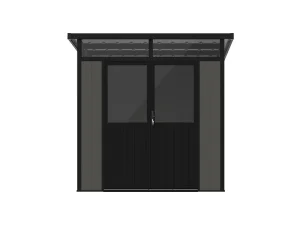
Analyzing the technical paradigm shift from site-built wooden cabins to high-density, composite-extruded modular living units.
Modern consumers search for aesthetic "cute tiny houses" not merely for novelty, but as high-functioning micro-spaces. Our manufacturing framework pairs CNC-cut structural steel chassis with co-extruded wood-plastic composite envelope profiles. Unlike conventional timber cabins that deteriorate within 36 months under humid conditions, capped WPC encapsulates cellular wood fibers in a cross-linked polymer matrix, virtually eliminating thermal bridging, rot, and hygroscopic expansion.
By integrating up to 90% recycled plastics (HDPE) and reclaimed agricultural timber flours, our factory delivers a verified carbon offset across structural assemblies. For international resort chains and municipal social housing authorities, sourcing composite cute tiny homes serves double-duty: lowering upfront capital expenditures (CapEx) while delivering documented Green Building certification credits (LEED v4.1, BREEAM, and DGNB compliance).
The consumer appeal of "cute tiny houses" rests heavily on human emotional connection to Scandinavian and minimalist visual aesthetics. We achieve authentic timber grain textures using proprietary multi-tonal hot-embossing rollers. Developers achieve the psychological warmth of solid red cedar or white oak without the attendant liabilities of routine sanding, biocidal staining, or premature warping from UV radiation exposure.
Decoupling the multi-tiered efficiency of Chinese OEM manufacturing from fragmented Western boutique workshops.
Our Xuancheng (Anhui) manufacturing facility operates at the epicenter of the global composites cluster. Aluminum framing, polymer refinement, specialized stainless-steel fastners, and low-E glazing systems are procured within a 50km radius, slashing procurement lead times by up to 60% compared to Western counterparts.
Boutique builders often lack extrusion line re-tooling capacity. Forestar offers fully bespoke die development, custom interlocking tongue-and-groove profiles, variable wall insulation cavity depths (40mm-120mm PIR/Rockwool), and tailored architectural reveals optimized for brand-specific tiny house lines.
Shipping prefabricated modules assembled overseas incurs crippling air-freight and dry-box volume penalties. Forestar engineers tiny homes, backyard garden studios, and outdoor tool pods as modular flat-pack kits. A single 40ft HQ container accommodates up to 6 to 12 complete structural building envelopes.
Every batch of WPC structural cladding and prefabricated framing undergoes calibrated physical testing, including ASTM D7032 flexural strain evaluations, ISO 5660 cone calorimetry fire reaction checks, and accelerated UV weathering tests (QUV 3000-hour exposure) to ensure 20+ year service lives.
Data-backed benchmarking showing why composite envelope systems outperform softwoods, light metals, and fiber cement.
| Evaluation Parameter | Forestar Capped WPC Systems | Pressure-Treated Softwood | Thin-Gauge Steel / Sheet Siding |
|---|---|---|---|
| Annual Maintenance Overhead | Zero Sealing / Nil Painting | Mandatory bi-annual staining & sanding | Spot rust treatment & seam re-caulking |
| Moisture Absorption (24h immersion) | < 0.5% (Impermeable outer shell) | 18% - 32% (Swells, twists, and checks) | Condensation risk on cold uninsulated bridges |
| Pest & Termite Vulnerability | 100% Inhospitable Polymer Barrier | Severe without chemical biocides | Inert, but internal cavities prone to nesting |
| Acoustic & Thermal Insulation | High dampening composite profile | Moderate, poor seal consistency | Poor (High reverberation, thermal bridges) |
| Export Packaging Efficiency | Flat-pack dense palette system | Irregular bundled dimensional lumber | Volumetric crates prone to transit denting |
| Life Expectancy (Temperate & Coastal) | 25 - 30+ Years Warranted | 7 - 12 Years before rot set | 10 - 15 Years (Salt corrosion risks) |
From eco-resort glamping pods to urban auxiliary dwelling units (ADUs), examine how our modular structures integrate worldwide.
Luxury campground operators across North America, Australasia, and the Mediterranean utilize our cute tiny houses as turnkey off-grid glamping villas. The fire-resistant and UV-stable exterior envelopes withstand harsh marine atmospheres, desert temperature swings (-30°C to +55°C), and rainforest downpours without aesthetic degradation, delivering immediate ROI through higher nightly occupancy rates.
With zoning deregulation accelerating across the US, UK, and Europe, suburban homeowners are investing in detached accessory dwelling units (ADUs), creative studios, and home offices. Forestar flat-pack building envelopes can be navigated through standard garden side gates without heavy crane rentals, enabling a crew of two installers to assemble a complete weather-tight structure in under 48 hours.
Municipal emergency preparedness agencies and international NGOs demand rapidly deployable, durable transitional housing. Our prefabricated composite pods outperform cold canvas tents and flammable polyurethane caravans. The interlocking insulated panels can be disassembled, sanitized, stored compactly, and redeployed over multiple crisis cycles without structural compromise.
Detailed answers regarding testing verifications, container logistics, custom architectural profiles, and export certifications.
All composite cladding, framing brackets, and decking elements conform to CE EN 15534 standards for wood-plastic composites. In addition, our manufacturing protocols are audited under ISO 9001, ISO 14001, and our raw timber flours are rigorously FSC-certified. Complete third-party SGS/Intertek lab reports for flame-spread ratings (Class Bfl-s1 or Class A profiles upon request) are available for trade compliance filing.
Tiny house panels, roof trusses, and decking planks are packed into palletized heavy-duty wooden crates wrapped in multi-layer hydrophobic shrink film with edge corner protectors. Profiles are precision-nested to eliminate internal friction. We calculate dry container loading schemes using 3D container cubing software, maximizing 40ft HQ volume without exceeding highway axle weight limits.
Yes. While our core competency is the structural and external weather-tight composite envelope, we work closely with enterprise OEM buyers to integrate integrated conduit pathways, cutouts for HVAC mini-split heads, pre-framed window apertures matching your local fenestration codes, and variable thermal insulation options (polyurethane foam, Rockwool, or EPS cores).
For standard catalog tiny garden sheds and outdoor pods, our MOQ is a single 20ft container (or mixed container consolidation alongside composite decking and fencing). For fully bespoke OEM/ODM tiny house architectural envelopes requiring custom extrusion dies, initial mold tooling requires 25–30 days, with recurring batch production cycles averaging 15–20 days per 40ft HQ container.
Supplement your tiny house developments with structural subframes, heavy snow-load sheds, and matching architectural trims.