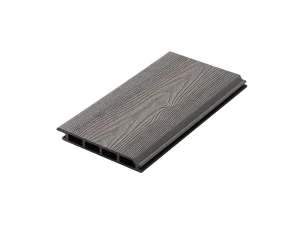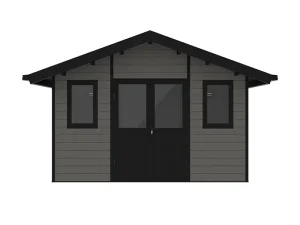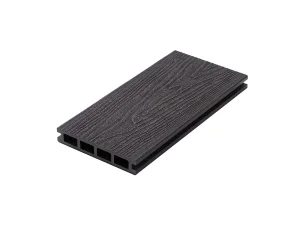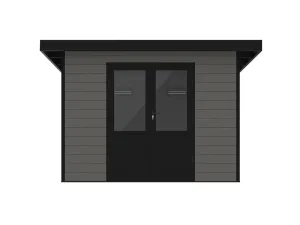
Primary Modular Architectural Systems
Direct factory-engineered modular units, performance claddings, and foundational profiles ready for containerized volume consolidation.
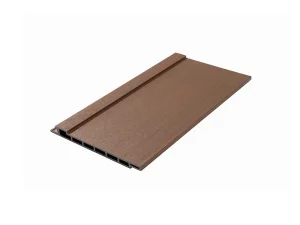
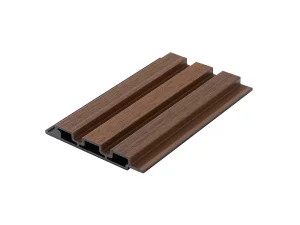
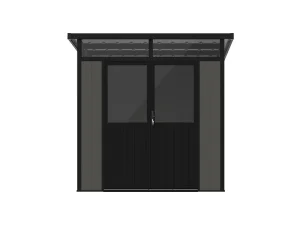
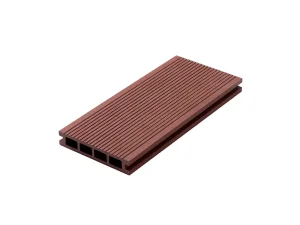
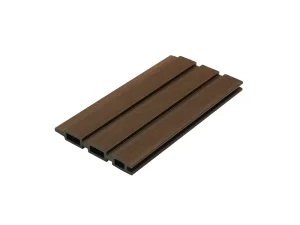
Industrial Drivers: The Shift Towards Capped Composite Black Sheds
Analyzing thermal stability, photolytic carbon-black stabilization, and total lifecycle costs against traditional timber and galvanized sheet metal structures.
Thermal Dispersion Science
Black sheds traditionally suffer from intense solar heat absorption, resulting in structural bowing and panel racking. Leading manufacturing incorporates specialized inorganic NIR (Near-Infrared) reflective black pigments. These molecular additives bounce back thermal radiation in the 700–2500 nm wavelength, maintaining panel surface temperatures up to 15°C lower than standard carbon-black polymers.
Co-Extrusion Shield Layer
Utilizing high-density polyethylene (HDPE) polymer caps around an engineered wood-fiber composite core, current tier-1 black shed manufacturing protects against photolytic degradation. The outer cap embeds Hindered Amine Light Stabilizers (HALS), arresting free-radical chain degradation caused by prolonged UV exposure and eliminating chalking, embrittlement, and surface fissures.
Corrosion-Immune Joinery
Unlike painted sheet metal buildings susceptible to galvanic corrosion and rust perforations at drill penetrations, engineered composite black sheds utilize integrated interlocking tongue-and-groove profiles. Fastener lines remain internally hidden and shielded from ambient humidity, eliminating thermal bridging and condensation points inside the structure.
Enterprise Procurement Demands & Sourcing Strategies
How international DIY chains, commercial construction developers, and landscape distributors vet original design manufacturers (ODM/OEM) for composite storage lines.
Flat-Pack Volumetric Efficiency
International sea freight volatility necessitates precise volumetric cube optimization. Commercial buyers mandate flat-pack modularity where full shed assemblies—including interlocking walls, structural roof trusses, and sub-flooring—pack within standardized pallet footprints, achieving container space utilization rates above 92% per 40ft High Cube container.
Multi-Zone Building Certifications
Global procurement teams must mitigate liability through verified international testing regimens. Critical baseline qualifications include CE markings, ASTM D7032 compliance for structural load performance, EN 13501-1 Class B or C fire classifications, and strict adherence to REACH regulations regarding volatile organic compound (VOC) outgassing.
SKU Consolidation Logistics
Importers achieve significant working capital advantages by partnering with manufacturers operating consolidated production facilities. The capacity to cross-load black composite sheds alongside matching perimeter fencing, deck profiles, and wall claddings inside a single procurement purchase order mitigates regional warehousing overhead.
Macro Structural Architecture: Factory-Level Engineering
Addressing structural load distribution, thermal expansion mitigation, and seismic stability inside prefabricated composite buildings.
Hot-Dip Galvanized Substructures
Our heavy-duty black sheds incorporate internal structural skeletal networks fabricated from Q235B structural steel, processed with hot-dip galvanization exceeding 275 g/m² zinc mass. This internal skeleton absorbs cyclic wind shear and heavy snow gravity loads, transferring forces directly to the ground anchors without stressing the composite exterior cladding panels.
Floating Fastener Geometries
Wood-plastic composite exhibits thermal expansion coefficients distinct from steel skeletons. High-performance manufacturing resolves this differential through precision-slotted internal anchoring tabs. Fasteners slide across designated micro-channels as ambient temperatures fluctuate from -30°C in winter to +45°C in summer, preventing skin buckling and corner fracture.
Hydrodynamic Gravity Drainage
Roofing configurations utilize steep-pitch mono and gable profiles engineered with integrated concealed eave drainage channels. Capillary breaks engineered along all panel intersections prohibit moisture intrusion under extreme driving winds (Beaufort Force 10), preventing internal mold growth and safeguarding stored goods.
Localized Support & Regulatory Compliance Assurance
End-to-end procedural support ensuring frictionless import clearance, municipal building code approvals, and retail channel readiness.
Customs Tariff Classification (HS Optimization)
Navigating global harmonized tariff schedules is critical for maintaining planned landed gross margins. Our experienced trade compliance documentation desks provide fully compliant, audited HS coding declarations under HS Code Chapter 39 (Prefabricated Structural Polymers) or Chapter 44/94, optimizing applicable import duties and streamlining terminal customs clearings.
Architectural Submittal Packages
To assist commercial contractors and dealers bidding on municipal housing developments or strict Homeowner Association (HOA) environments, we supply localized engineering drawing sets, structural load calculation packets, detailed wind-uplift shear test certificates, and ready-to-file localized permitting dossiers.
Omnichannel Retail Packaging
For DIY home center distribution networks, product protection must withstand multi-stop transit. We engineer full ISTA-3A/6-AMAZON certified drop-tested packaging layouts. Packages feature water-resistant edge guards, high-tensile internal strapping, localized graphical assembly brochures, and scannable GS1-standard barcode logistics labeling.
Technical Roadmap: Next-Gen Composite Shed Fabrication
A strategic overview of emerging manufacturing capabilities, circular economy integrations, and automated structural developments.
Aerogel Thermal Core Extrusions
Upcoming structural evolutions include the integration of silica aerogel compounds within the co-extruded hollow core chambers of shed wall panels. This formulation breakthrough will elevate composite panel R-value insulation ratings to R-12 equivalents without adding physical wall thickness or packaging mass, facilitating direct home-office and smart studio usage.
Integrated BIPV Roofing Profiles
Transitioning beyond passive storage, research prototypes feature Building-Integrated Photovoltaic (BIPV) composite roof slates. These black solar-absorbing composite elements maintain an unobtrusive modern black aesthetic while supplying autonomous, off-grid low-voltage battery power for climate control, internal LED illumination, and electronic device charging.
Bio-Polymer Closed-Loop Matrices
In accordance with forthcoming global carbon accounting mandates (Scope 1, 2, and 3), the factory is transitioning secondary compounding streams toward bio-based polyolefins derived from agricultural biomass by-products, lowering the embodied carbon footprint of every metric ton of manufactured composite storage to net-negative thresholds.
Frequently Asked Questions for B2B Importers
Authoritative technical, commercial, and logistical clarifications for composite storage procurement executives.
How do black composite sheds mitigate thermal buildup compared to resin or metal sheds?
Black composite sheds utilize advanced capped HDPE technology integrated with NIR (Near-Infrared) reflective pigment systems. Traditional black polypropylene resin sheds or thin-gauge metal buildings conduct and trap high levels of radiant heat, reaching interior temperatures exceeding 60°C. Engineered composite profiles possess a cellular wood-fiber core that acts as a natural thermal insulator. When combined with solar-reflective surface caps, ambient interior temperatures remain up to 25% lower, while the material retains structural stiffness without thermal oil-canning.
What is the minimum order quantity (MOQ) and production lead time for customized private-label sheds?
Standard manufacturing baseline MOQ starts at one 40ft High Cube (HQ) container, which accommodates approximately 40 to 90 complete modular units depending on dimension profiles (e.g., 6x8ft vs 10x12ft layouts). For customized OEM tooling, custom branding, or proprietary wall embossed textures, pilot run MOQs may require a 2-container commitment. Mass production lead times are typically 25 to 35 business days following formal pre-production sign-off, supported by flexible production scheduling for high-velocity seasonal inventory buffers.
How do our products comply with wind-uplift and snow-load building codes across high-latitude regions?
All load-bearing structures rely on an integrated, heavy-gauge galvanized steel frame network that bolts directly into the foundation slab via M10/M12 concrete expansion anchors. Ridge beams and corner bracing are certified in accordance with ASTM E72 and ASTM D7032 engineering benchmarks, providing verified wind load resistance capable of withstanding Beaufort Force 10-11 storms (up to 110 km/h) and distributed snow loads exceeding 150 kg/m².
What lifecycle guarantees and warranty programs are provided to international trade distributors?
Factory warranty terms offer a 15-year to 25-year limited commercial warranty against fungal rot, material cracking, splintering, internal termite infestation, and structural delamination. Fade performance is guaranteed under ASTM G154 accelerated weathering standards to not exceed ΔE 5 over a 10-year service life, providing our global distribution network with dependable risk mitigation and minimal field warranty claims.
Supplementary Performance Systems & Outdoor Profiles
Complete your container consolidation with compatible storage configurations, exterior architectural paneling, and decking boards.